Originaldokument
GPT Image 2 · en
Scene:
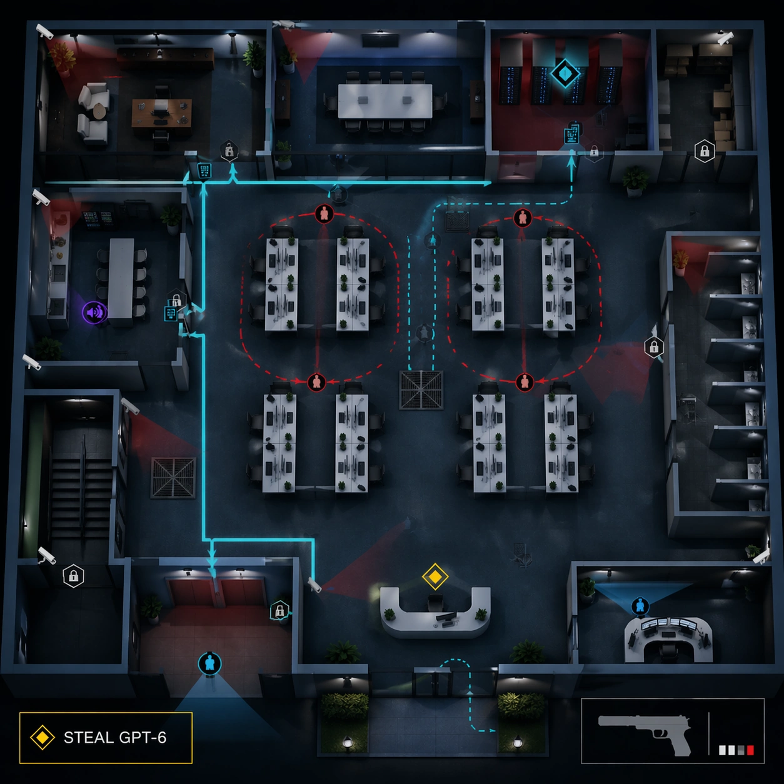
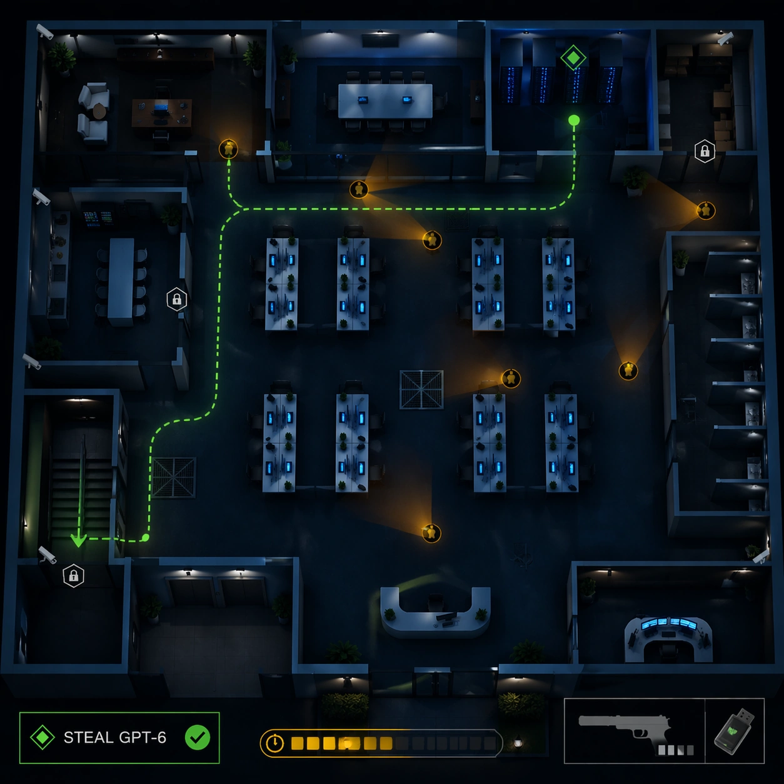
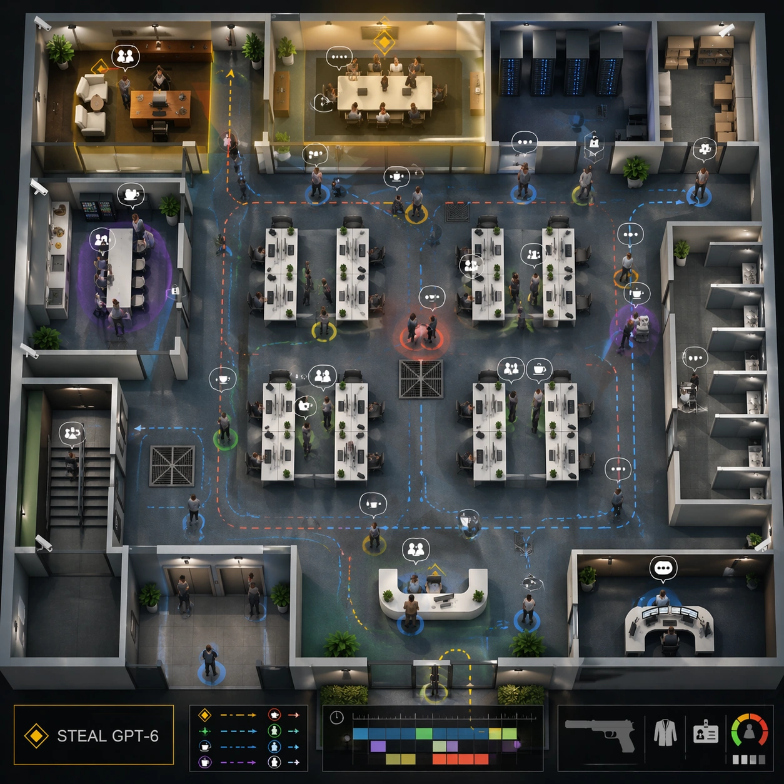
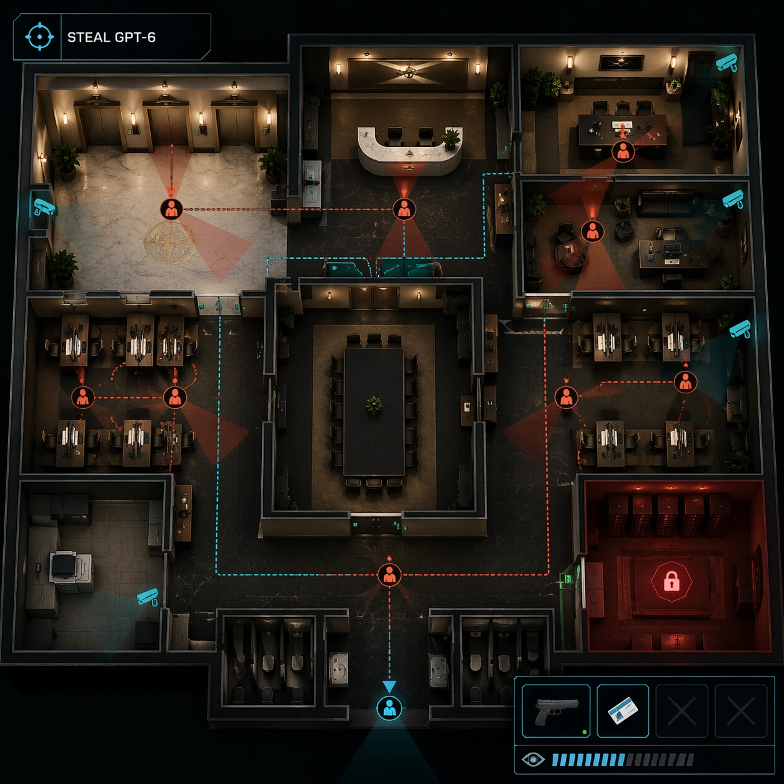
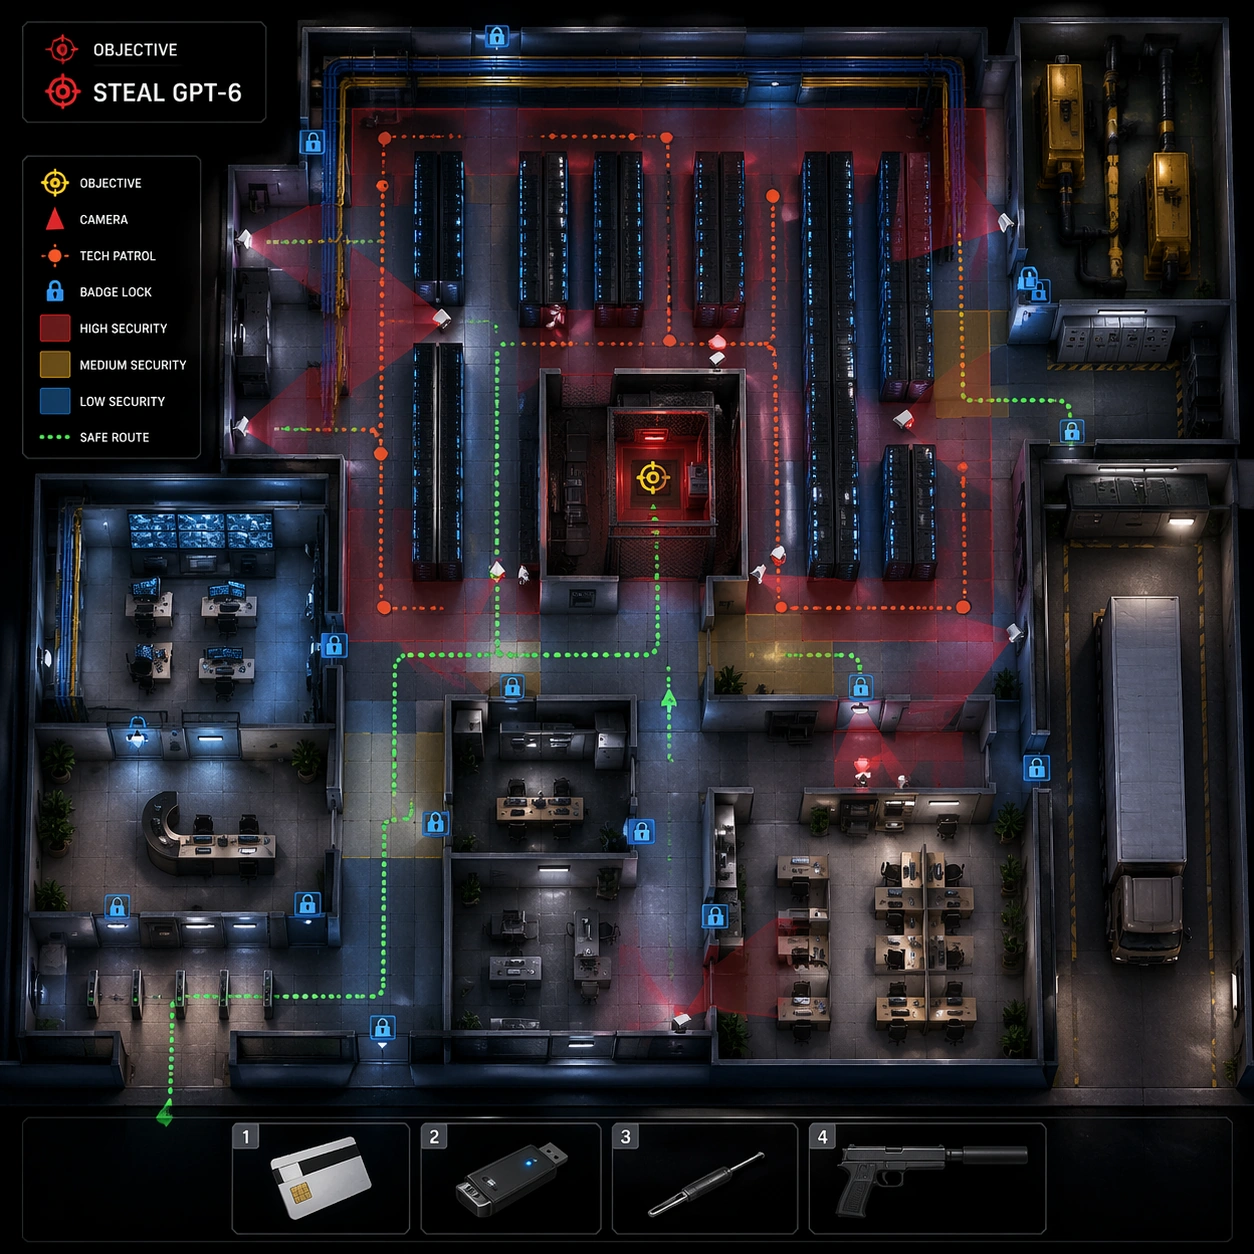
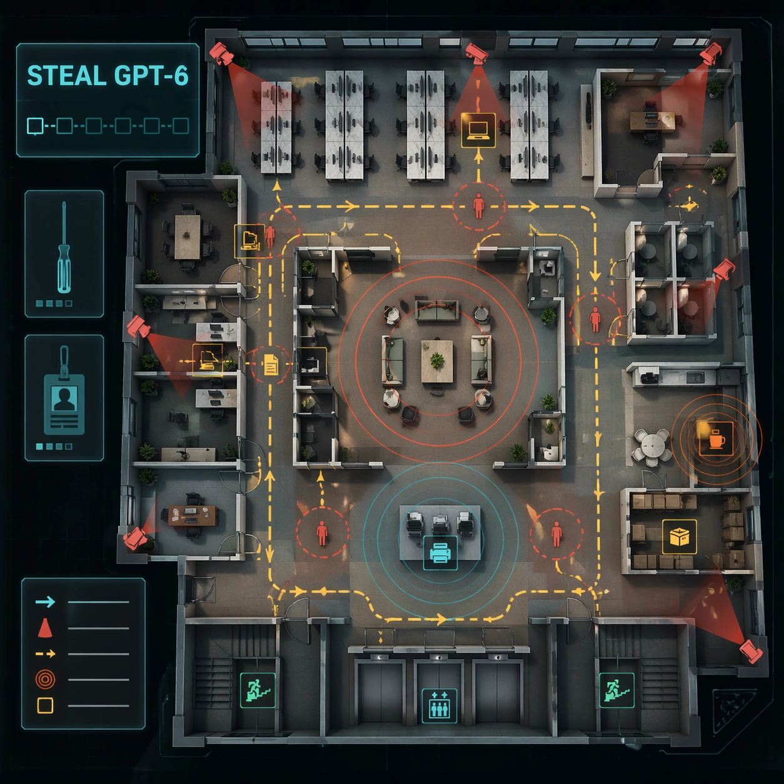
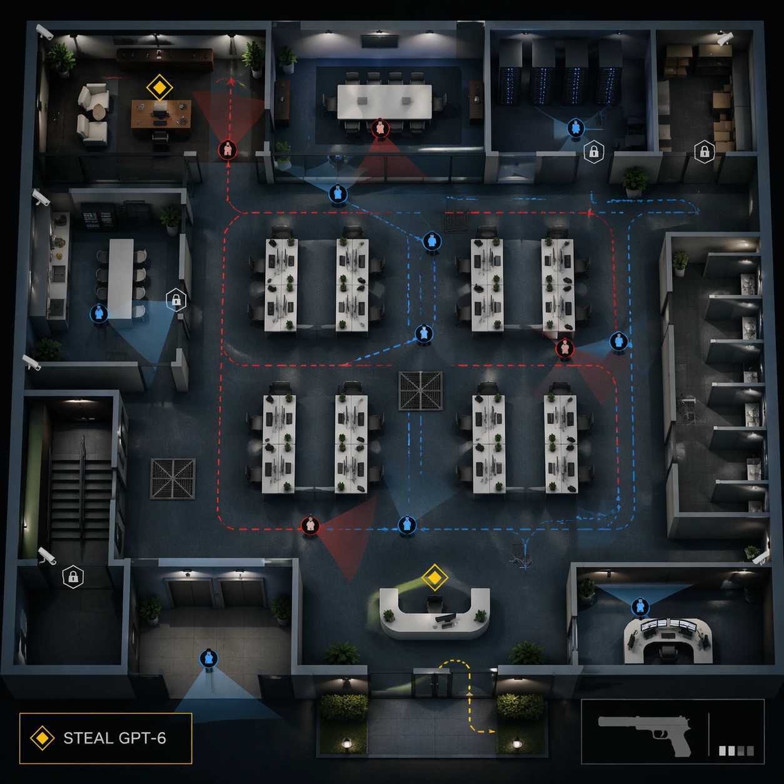
A square top-down isometric cutaway of a modern corporate office floor, presented like a polished stealth-game level map. The viewpoint is high enough to read the whole floorplan: reception, open desks, glass meeting rooms, executive corner office, server closet, pantry, storage room, restroom corridor, elevator lobby, stairwell, and security desk. Use cool office lighting, muted blue-gray carpet, glass partitions, white desks, and subtle cinematic shadows.

Subject:
The main subject is the office as a playable level. Add clean game UI overlays: thin colored patrol routes, cone-shaped vision fields, objective marker diamonds, locked-door icons, small NPC dots, and one compact HUD strip in the lower right with a non-firing suppressed pistol icon. The exact readable objective text should be "STEAL GPT-6" inside a mission box. Keep the map readable as architecture first and UI second.

Important details:
This reference image establishes the layout for the series. Room boundaries, door positions, desk clusters, corridors, cameras, vents, stairwell, elevator, and server closet must be clear enough for later images to preserve. The tone should reference a premium stealth-game planning screen without copying any real game interface or logo. No violence is occurring; it is a strategic map view with patrol logic and objective hierarchy.

Use case:
Hitman Office Level series study 1/8, establishing the reference office level layout, patrol system, and objective HUD.

Constraints:
No readable text except "STEAL GPT-6", no watermark, no logos, preserve exact 1:1 aspect ratio, no real game brand, no blood, no active shooting, no dead bodies, no clutter hiding rooms, no impossible floorplan, no broken UI alignment.
Verwendung
- Den vollständigen Original-Prompt einschließlich Parametern kopieren.
- Motiv, Text und Komposition an die eigenen Anforderungen anpassen.
- Ein kompatibles externes Werkzeug nutzen; Zugangsbedingungen und Ergebnis prüfen.
Vor dem Start
- Prüfen, ob ein Referenzbild nötig ist. Kompatibilität belegt nicht das tatsächlich verwendete Modell.
- Namen, Zahlen und Bildtexte prüfen; Modellversionen können andere Ergebnisse liefern.