Hitman Office Level — Executive Floor Objective

Hitman Office Level — Executive Floor Objective

원본 문서

GPT Image 2 · en

Scene:
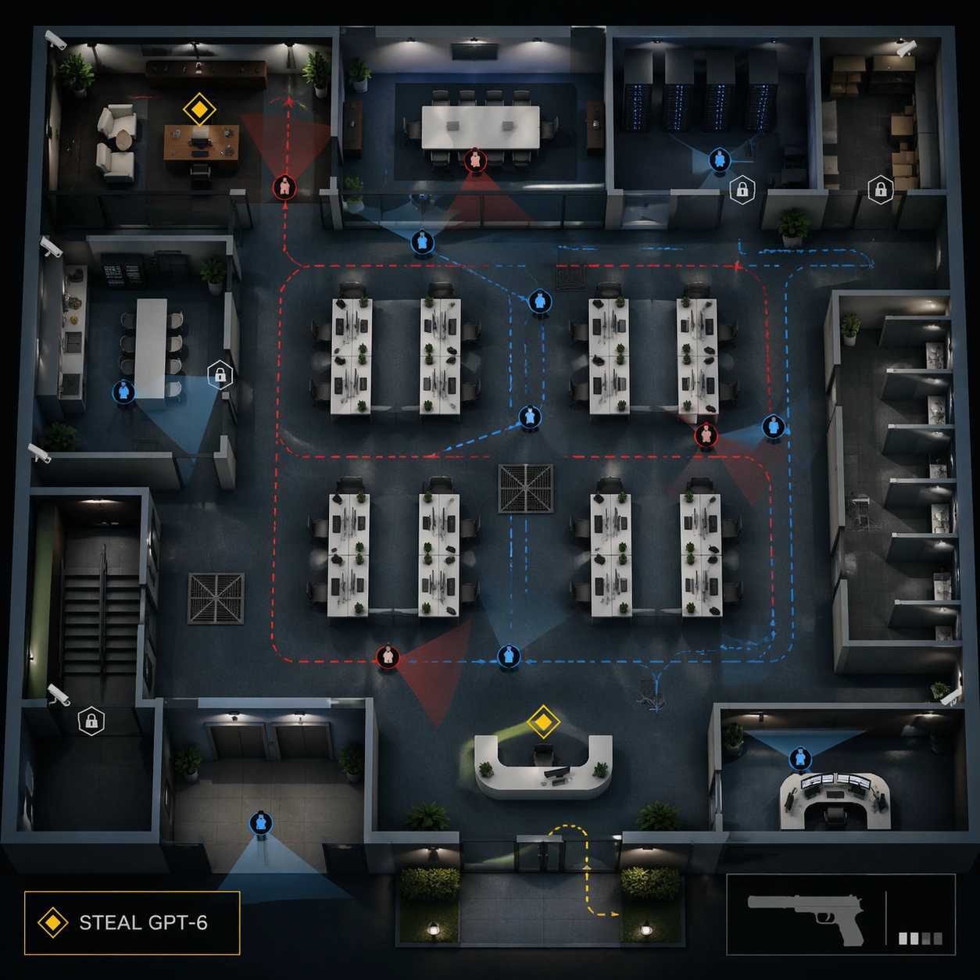
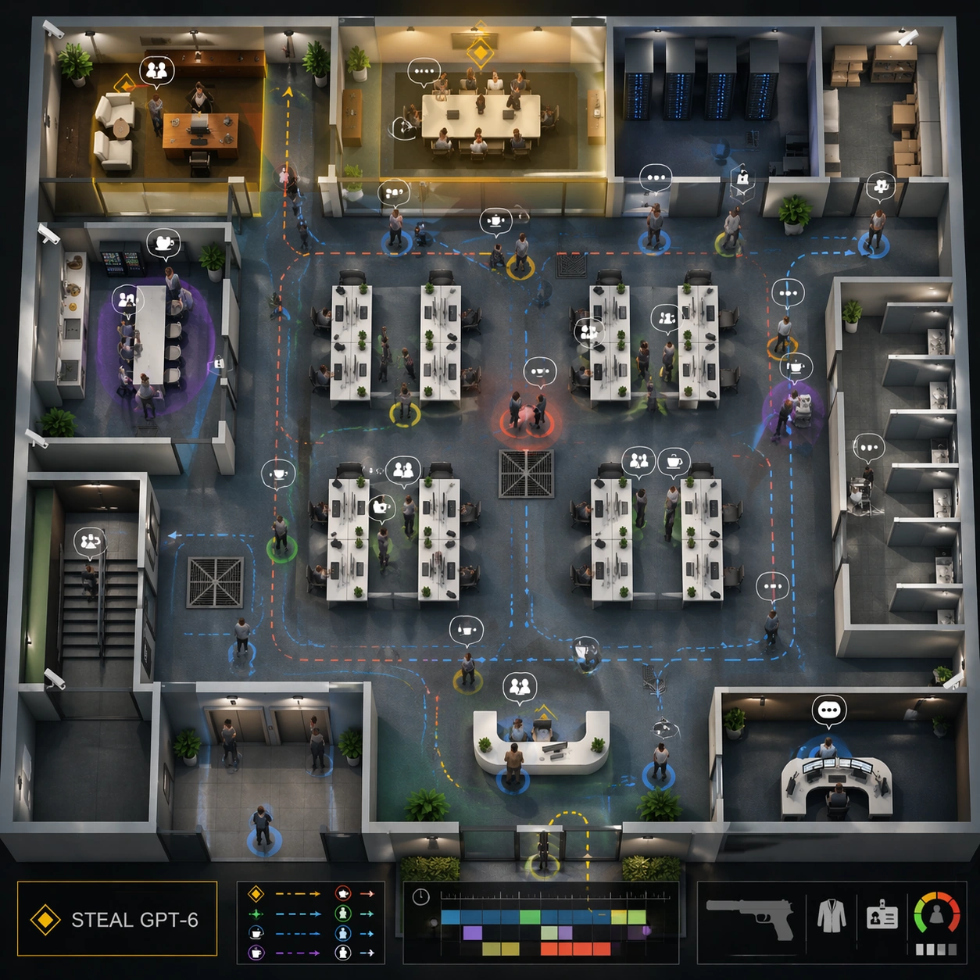
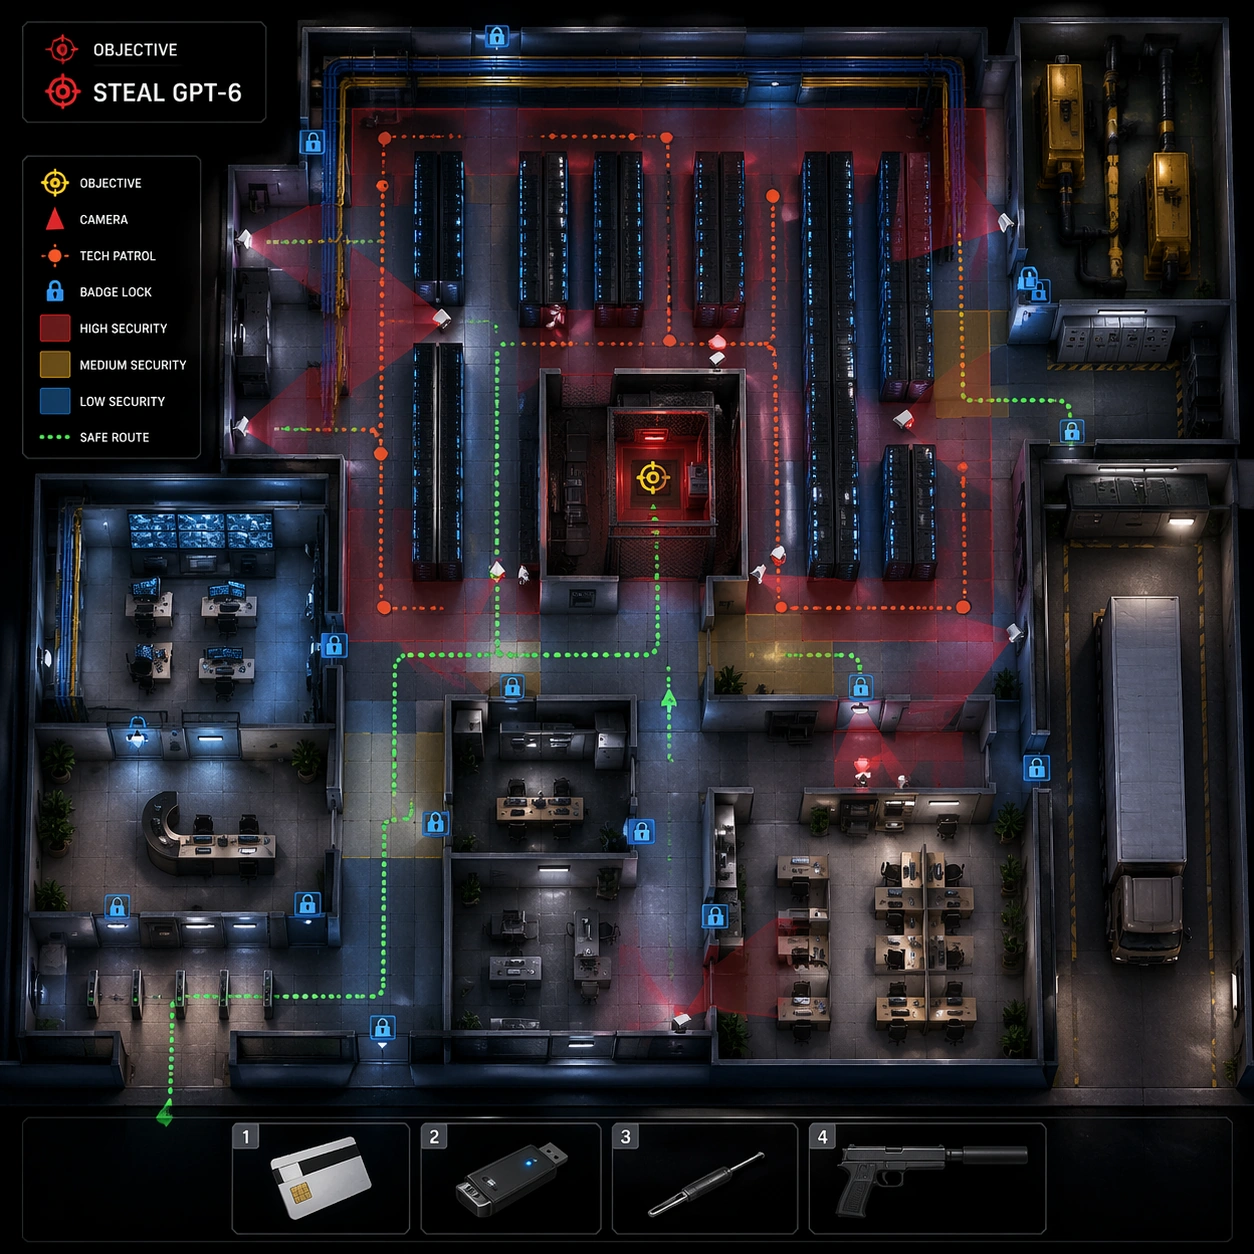
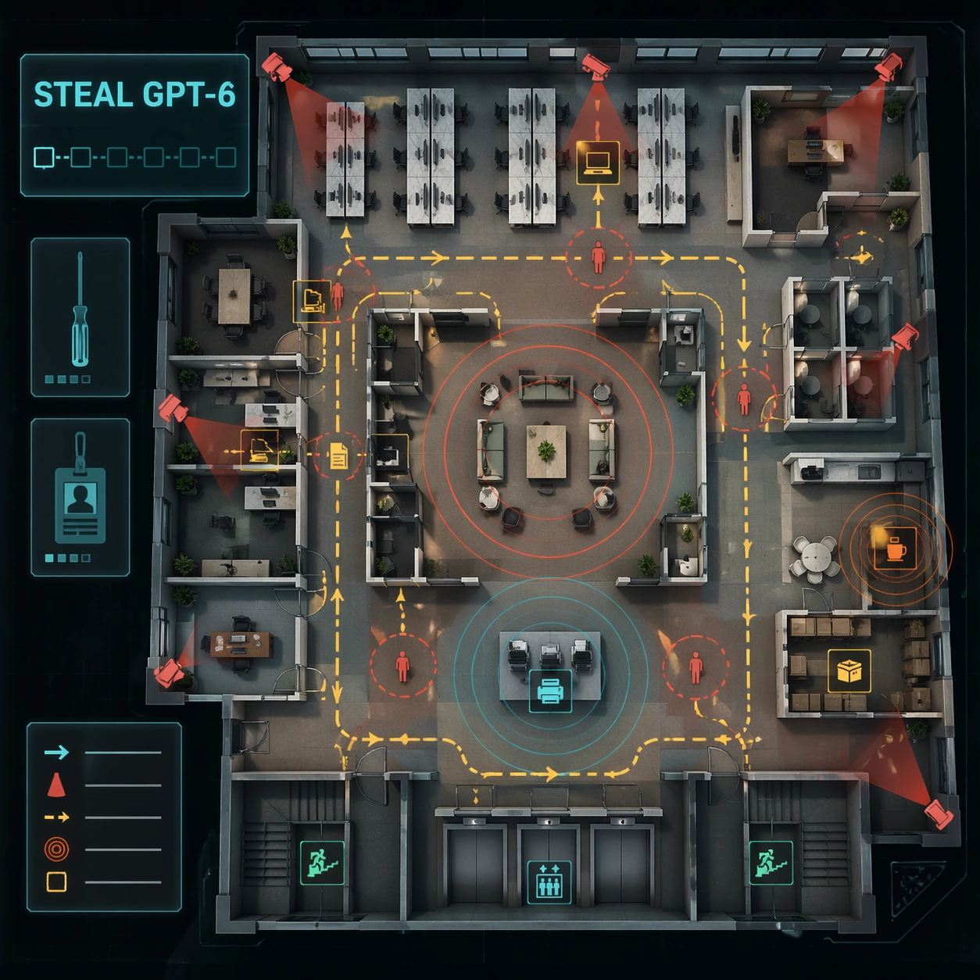
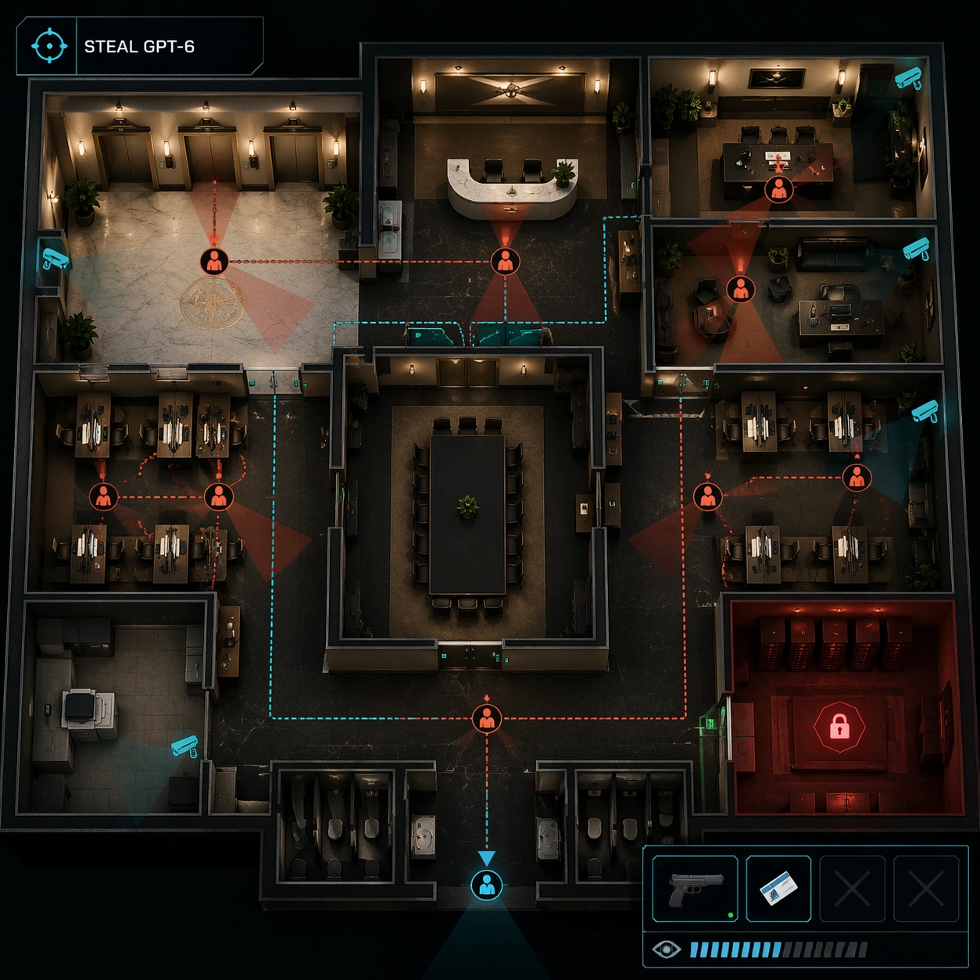
A square top-down premium game screenshot of an executive office floor turned into a stealth mission board. The camera looks down through a clean architectural cutaway: marble elevator lobby, private reception, two glass offices, a boardroom, assistant desks, copy room, restroom corridor, and a secure records archive. The palette is corporate charcoal, ivory, brass, and tactical cyan UI.

Subject:
The mission overlay shows one player start marker, NPC patrol loops, camera cones, keycard doors, and objective icons layered over the floorplan. The exact readable objective text should be "STEAL GPT-6" in a compact upper-left objective panel. A lower-right HUD includes icon-only inventory slots, a non-firing suppressed pistol silhouette, access card icon, and suspicion meter. The image should feel like a level designer's finished screenshot, with strong hierarchy between architecture and UI.

Important details:
The office logic must be playable: reception controls entry, assistants watch the corridor, the boardroom blocks line of sight, archive access requires a keycard, and the elevator lobby is exposed. Keep patrol lines connected, vision cones aligned to character dots, and restricted areas tinted consistently. The mood can borrow stealth-game language, but avoid real game branding and avoid showing harm. The spectacle is the precise fusion of corporate office plan and game systems.

Use case:
Hitman Office Level single study 5/8, testing an independent executive-floor stealth layout with objective UI and readable patrol logic.

Constraints:
No readable text except "STEAL GPT-6", no watermark, no logos, preserve exact 1:1 aspect ratio, no real game brand, no blood, no active shooting, no dead bodies, no impossible door connections, no cluttered UI covering the route logic.

사용 방법

  1. 매개변수를 포함한 전체 원본 프롬프트를 복사하세요.
  2. 주제, 문구, 구도를 자신의 요구에 맞게 바꾸세요.
  3. 호환되는 외부 도구에서 사용하고 이용 조건과 결과를 확인하세요.

시작 전 확인

  • 참조 이미지가 필요한지 확인하세요. 호환 표시는 해당 모델로 이 예시를 생성했다는 뜻이 아닙니다.
  • 이름, 수치, 이미지 속 문구를 확인하세요. 모델 버전에 따라 결과가 다를 수 있습니다.
비슷한 예시

Hitman Office Level — Server Vault Route
GPT Image 2en

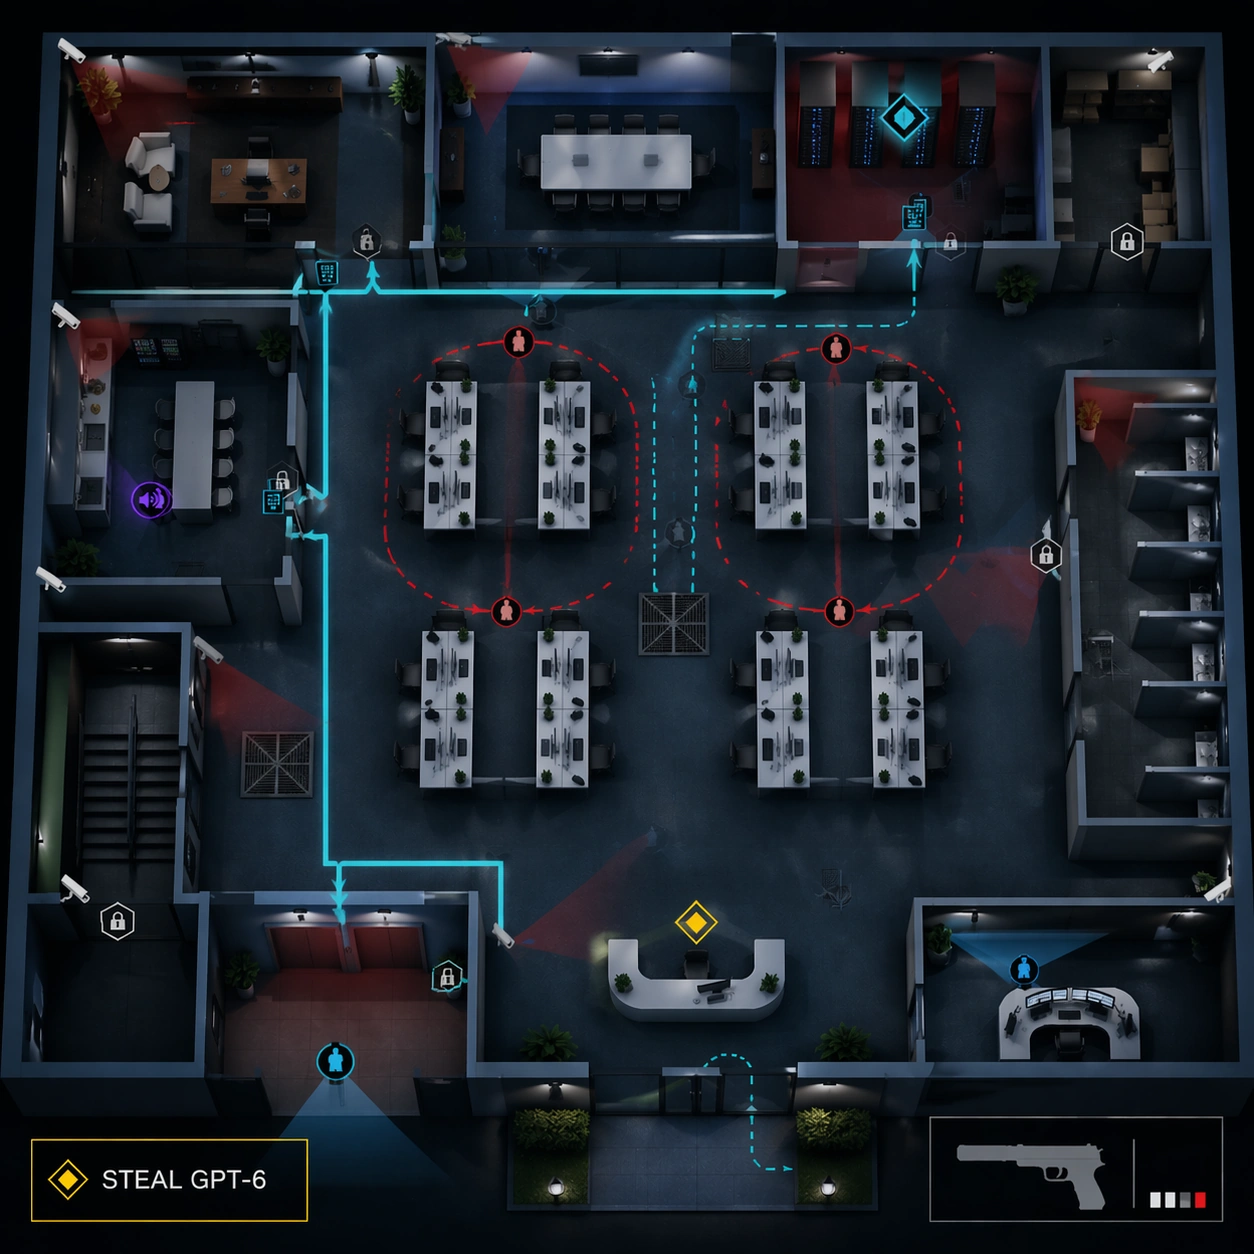
Scene: Use the reference office floor as the locked map layout. Keep the same square top-down isometric cutaway, same reception, open desk field, glass meeting rooms, executive office, server closet, pantry, storage room, elevator lobby, stairwell, and security desk positions. Th

Hitman Office Level — Reference Office Floor
GPT Image 2en

Scene: A square top-down isometric cutaway of a modern corporate office floor, presented like a polished stealth-game level map. The viewpoint is high enough to read the whole floorplan: reception, open desks, glass meeting rooms, executive corner office, server closet, pantry, s

Hitman Office Level — Boardroom Social Stealth
GPT Image 2en

Scene: Use the reference office floor as the locked map layout. Keep the same square top-down isometric cutaway and preserve every major room location from the reference: reception, open desks, meeting rooms, executive office, server closet, pantry, storage, elevator lobby, stair

Hitman Office Level — Datacenter Heist HUD
GPT Image 2en

Scene: A square top-down hybrid of corporate office and internal datacenter, shown as a polished tactical game map. The floorplan combines badge entry, help desk, glass operations room, server aisles, cable trays, loading dock, backup power room, and a small office bullpen. Light

Hitman Office Level — Open Office Briefing Map
GPT Image 2en

Scene: A square mission-briefing board style image showing an open-plan office level as if printed on a tactical glass table. The map is top-down, clean, and semi-photoreal: rows of desks, meeting booths, kitchenette, manager office, storage closet, printer island, elevators, fir

Hitman Office Level — Coworking Patrol Puzzle
GPT Image 2en

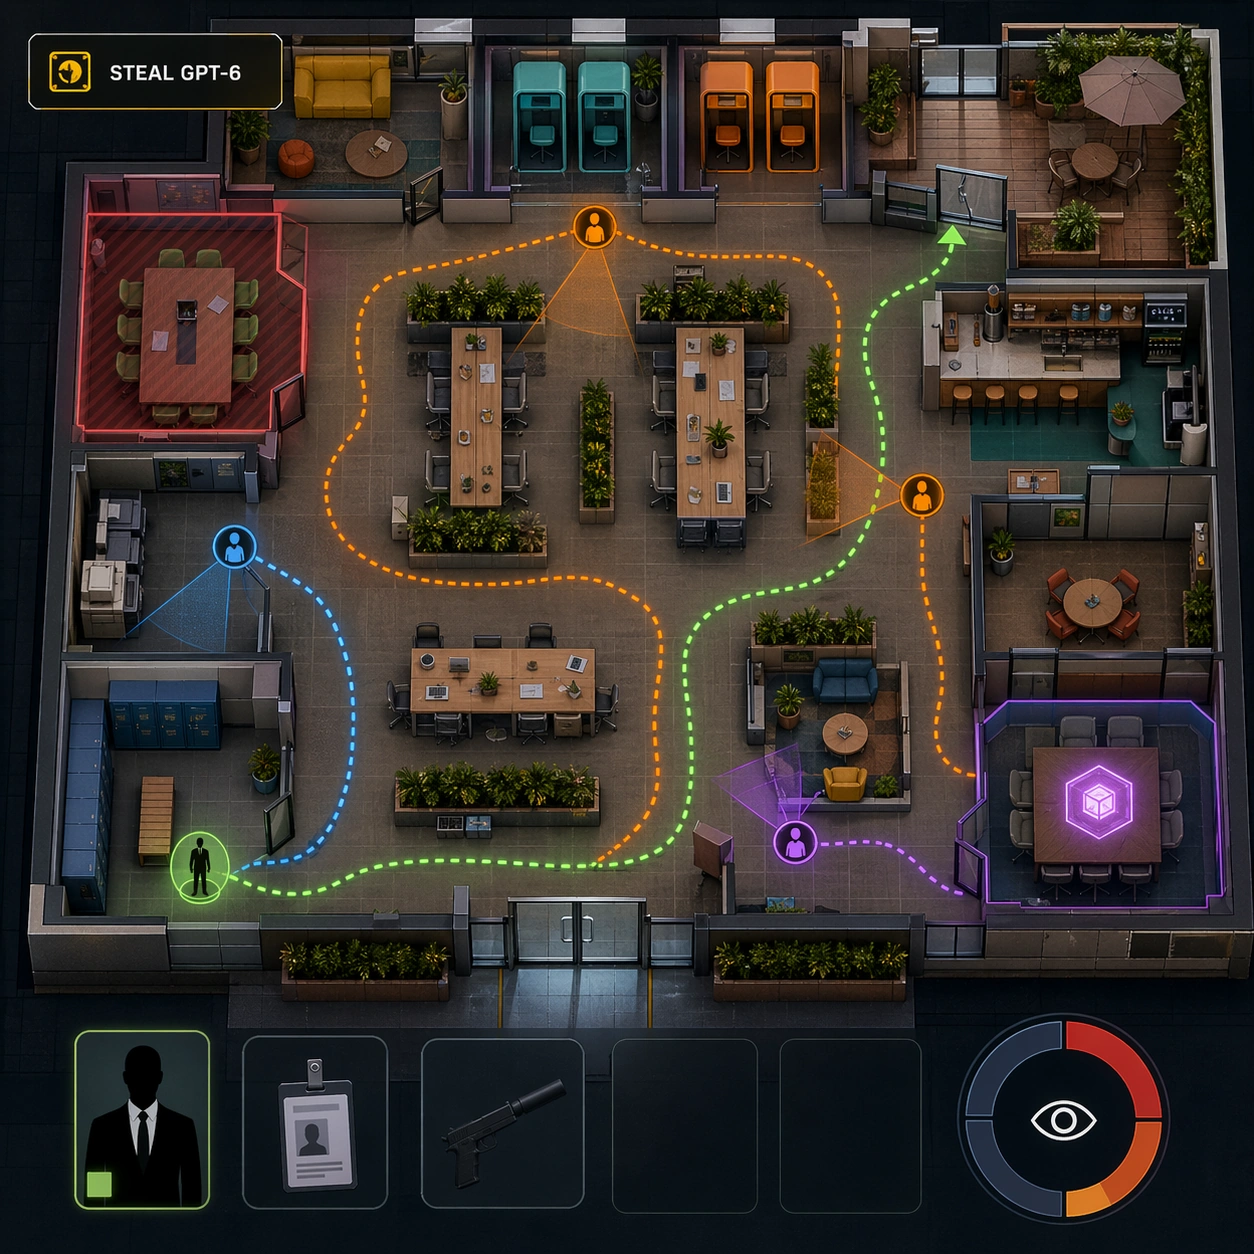
Scene: A square colorful top-down cutaway of a coworking space transformed into a stealth puzzle map. The office includes hot desks, phone booths, lounge sofas, coffee bar, shared conference pods, printer alcove, lockers, plant dividers, glass entrance, and a rooftop terrace door