Late-Night Analyst Office Grid — ChaosRealmsAI · MIT

Late-Night Analyst Office Grid — ChaosRealmsAI · MIT

Documento original

GPT Image 2 · en

Scene:
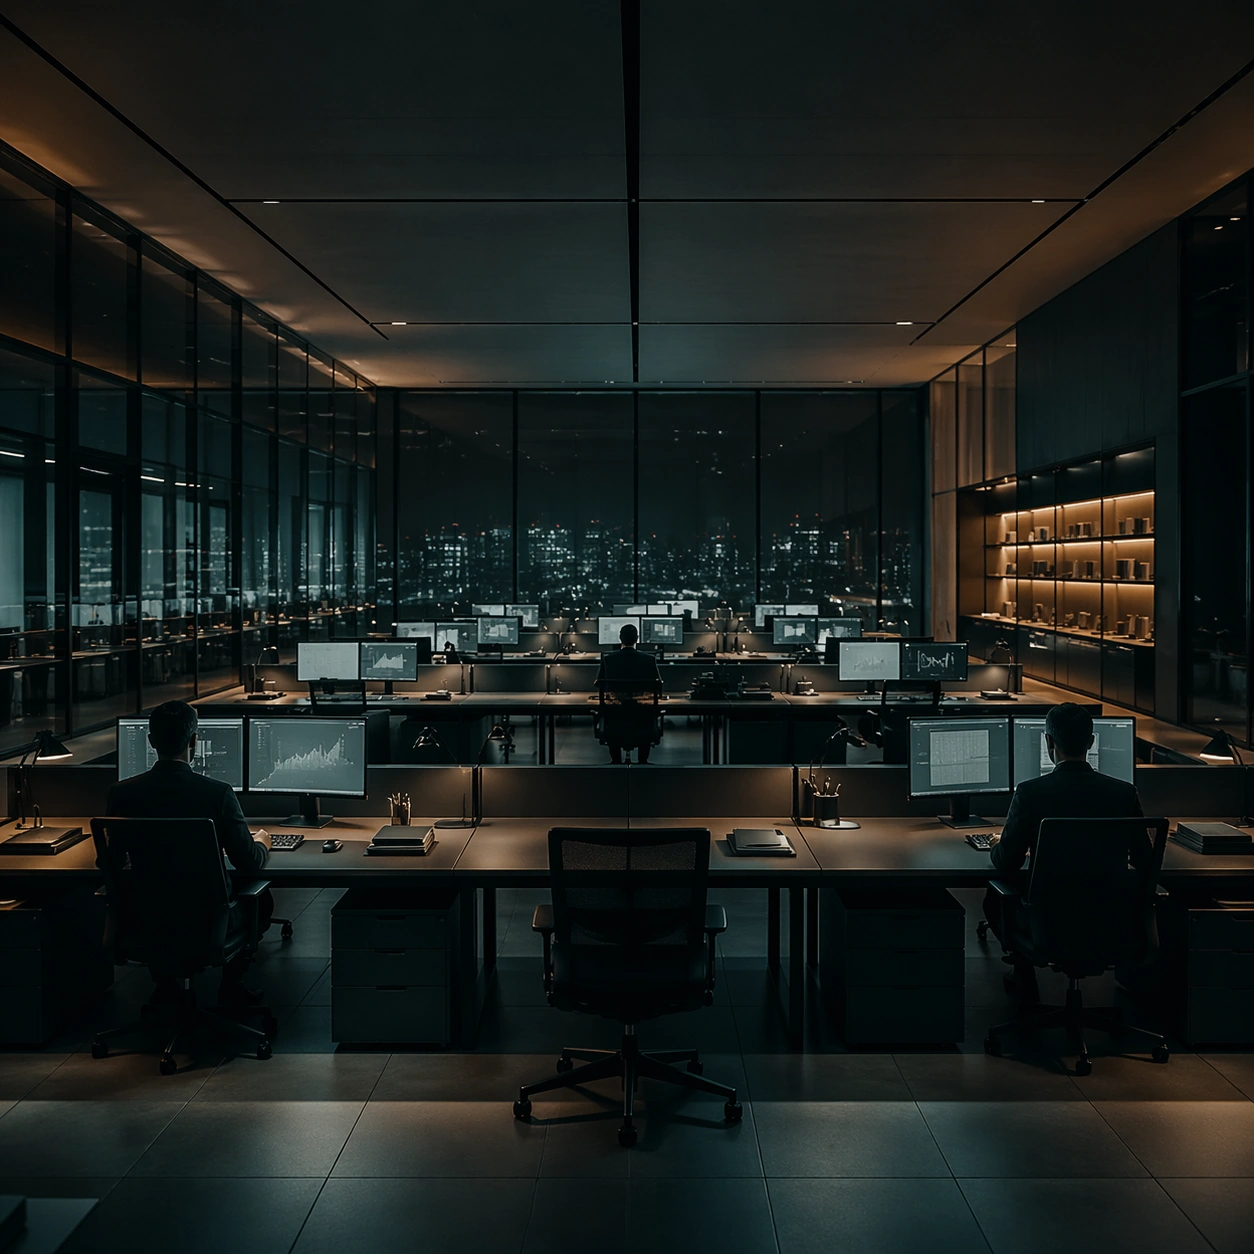
A square interior image defined by desaturated teal, nicotine amber, matte charcoal, and polished glass, with every desk, chair, monitor, and light source positioned with mathematical restraint. The room should feel contemporary and expensive, but emotionally distant, as if every element has been audited for balance and control. Build a late-night analyst bullpen with long shared desks, evenly spaced task lamps, and a wall of dark windows holding faint city reflections.

Subject:
Use office floors, apartments, control rooms, or meeting spaces where human figures appear small, backlit, and subordinate to the grid of furniture and screens. The subject is not one person so much as the cold system of objects, reflections, and intervals between them. Three workers appear as distant silhouettes at separate stations, each reduced to a small node within the larger desk grid.

Important details:
The signature depends on exact spacing, subdued color, restrained contrast, and a polished investigative mood. Preserve orderly cable paths, clean desk surfaces, sensible monitor glow, and strong negative space. Avoid colorful personality clutter, playful decor, or casual lived-in mess. The glow from monitors should be cool and controlled, with chairs, notebooks, and cables all aligned into quiet order.

Use case:
Cold Precision Grid Interior single study 1/9.

Constraints:
No readable text, no watermark, no logos, preserve exact 1:1 aspect ratio, no visible logos on screens, no colorful sticky notes, no comic exaggeration, no warm family-home coziness, no random clutter piles, no broken anatomy, no low-detail background, no accidental text fragments.

Como usar

  1. Copie o prompt original completo, incluindo os parâmetros.
  2. Adapte o tema, o texto e a composição aos seus requisitos.
  3. Use uma ferramenta externa compatível; confira o acesso e o resultado.

Antes de começar

  • Verifique se é necessária uma imagem de referência. Compatibilidade não comprova qual modelo gerou o exemplo.
  • Confira nomes, números e textos; os resultados variam entre versões do modelo.
Exemplos semelhantes

Four Ages in a Midnight Office — ChaosRealmsAI · MIT
GPT Image 2en

Scene: A square cinematic office at night, seen from a calm three-quarter angle. The room has a desk, a soft desk lamp, tall windows with city lights, shelves, a wall mirror, and a polished floor reflection. Use deep navy shadows, warm amber lamp light, and controlled negative sp

Hitman Office Level — Afterhours Extraction
GPT Image 2en

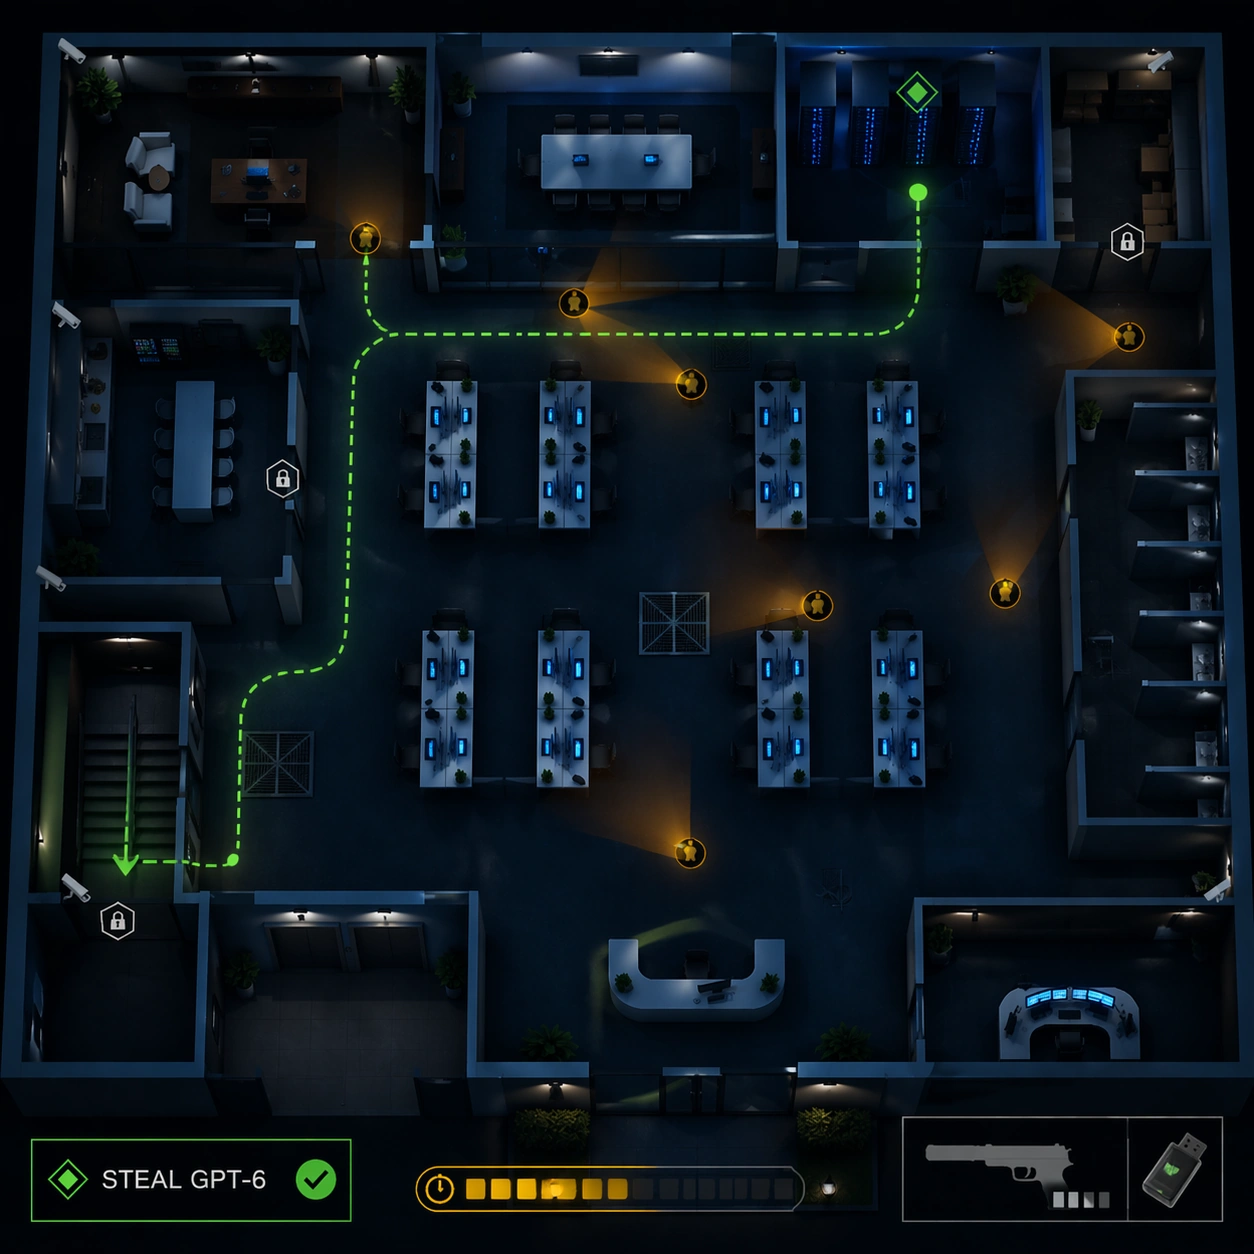
Scene: Use the reference office floor as the locked map layout. Keep the same square top-down isometric cutaway and preserve the office architecture exactly: reception, open workstations, glass meeting rooms, executive office, server closet, pantry, storage, elevator lobby, stair

Hitman Office Level — Datacenter Heist HUD
GPT Image 2en

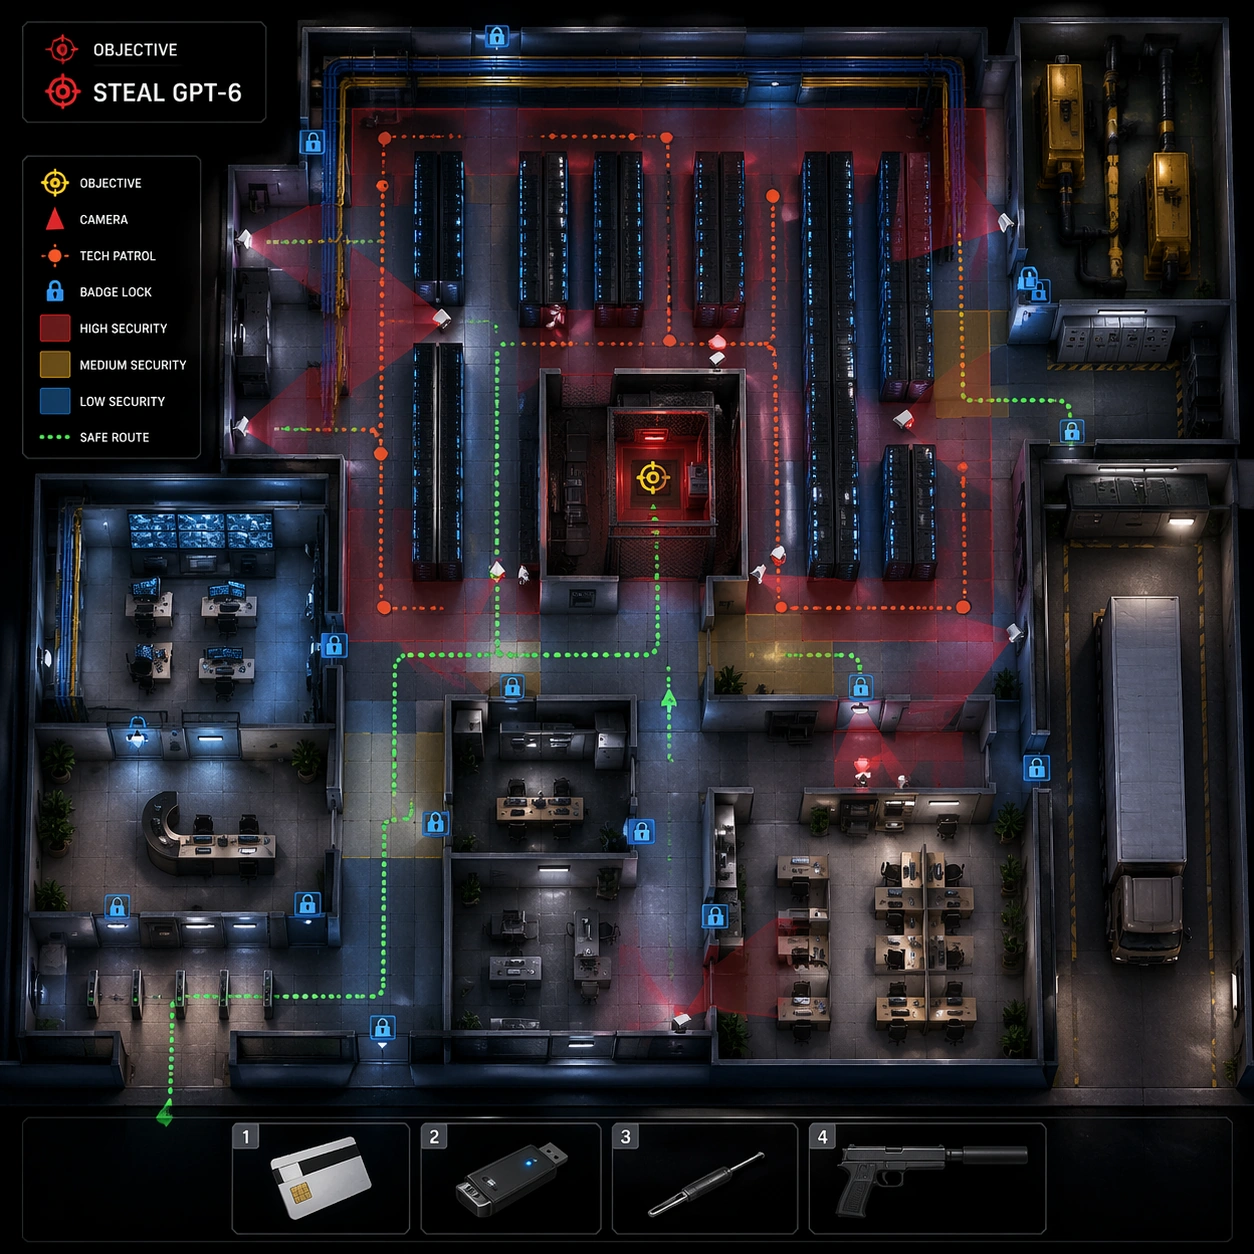
Scene: A square top-down hybrid of corporate office and internal datacenter, shown as a polished tactical game map. The floorplan combines badge entry, help desk, glass operations room, server aisles, cable trays, loading dock, backup power room, and a small office bullpen. Light

Hitman Office Level — Coworking Patrol Puzzle
GPT Image 2en

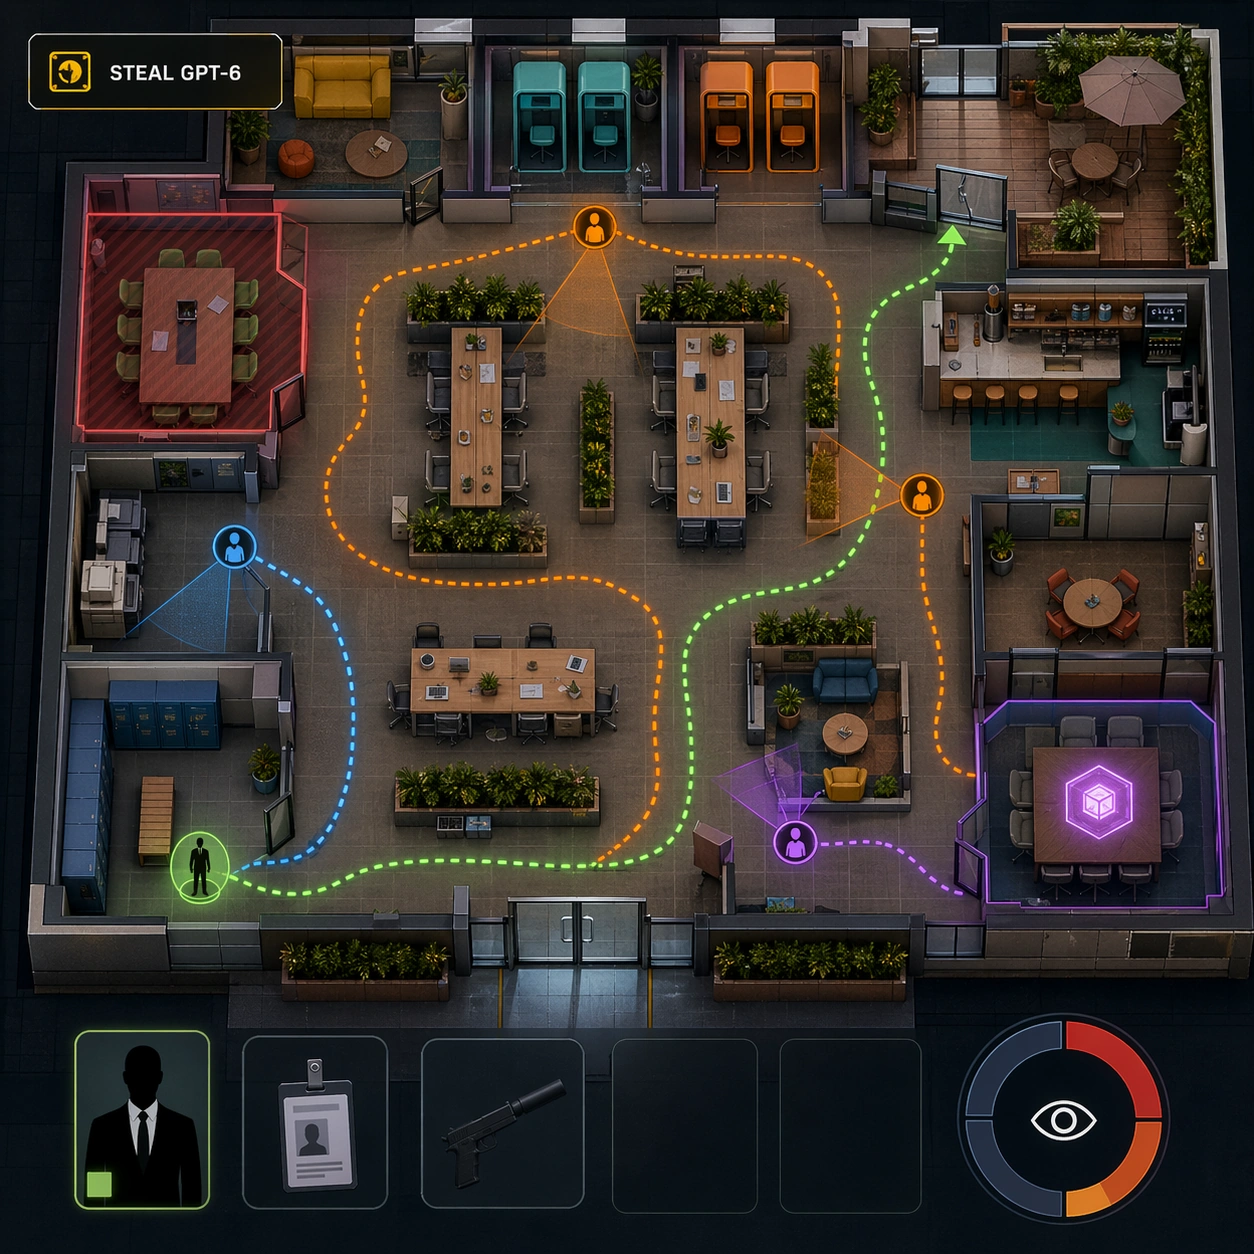
Scene: A square colorful top-down cutaway of a coworking space transformed into a stealth puzzle map. The office includes hot desks, phone booths, lounge sofas, coffee bar, shared conference pods, printer alcove, lockers, plant dividers, glass entrance, and a rooftop terrace door

Volcanic Lava Cathedral Night — Final Iconic
GPT Image 2en

Scene: Create a square, photoreal landscape study of volcanic lava cathedral at night. Compose it as the cleanest, most iconic summary of the whole landscape idea, using a distilled composition with one unforgettable silhouette or mass relationship and generous breathing room. Le

Hitman Office Level — Executive Floor Objective
GPT Image 2en

Scene: A square top-down premium game screenshot of an executive office floor turned into a stealth mission board. The camera looks down through a clean architectural cutaway: marble elevator lobby, private reception, two glass offices, a boardroom, assistant desks, copy room, re