Documento original
GPT Image 2 · en
Scene:
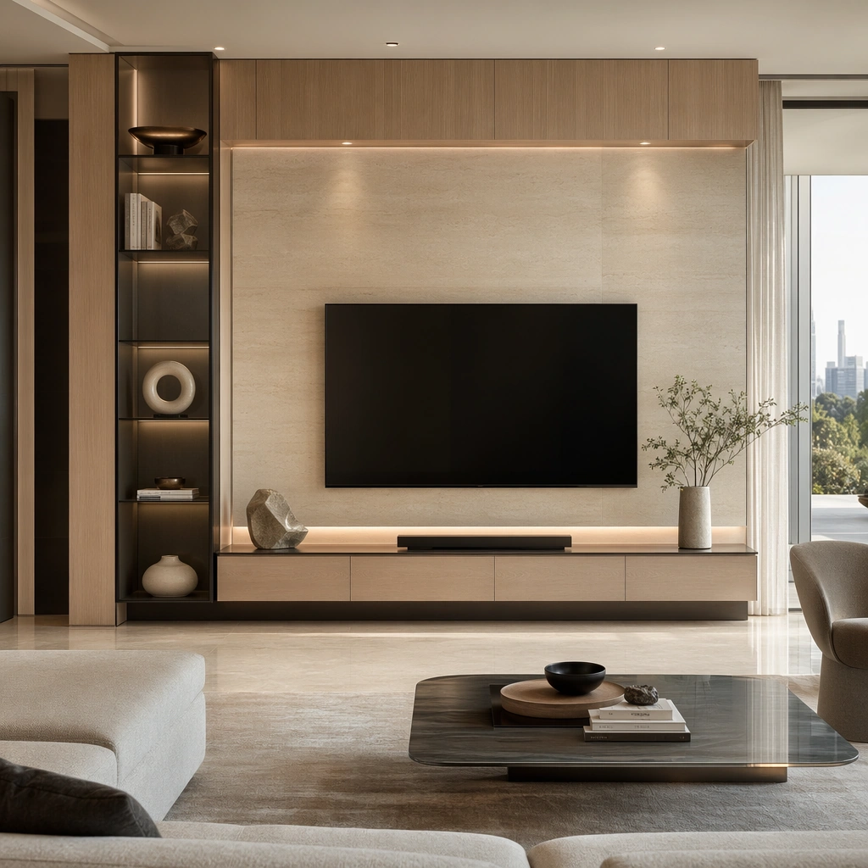
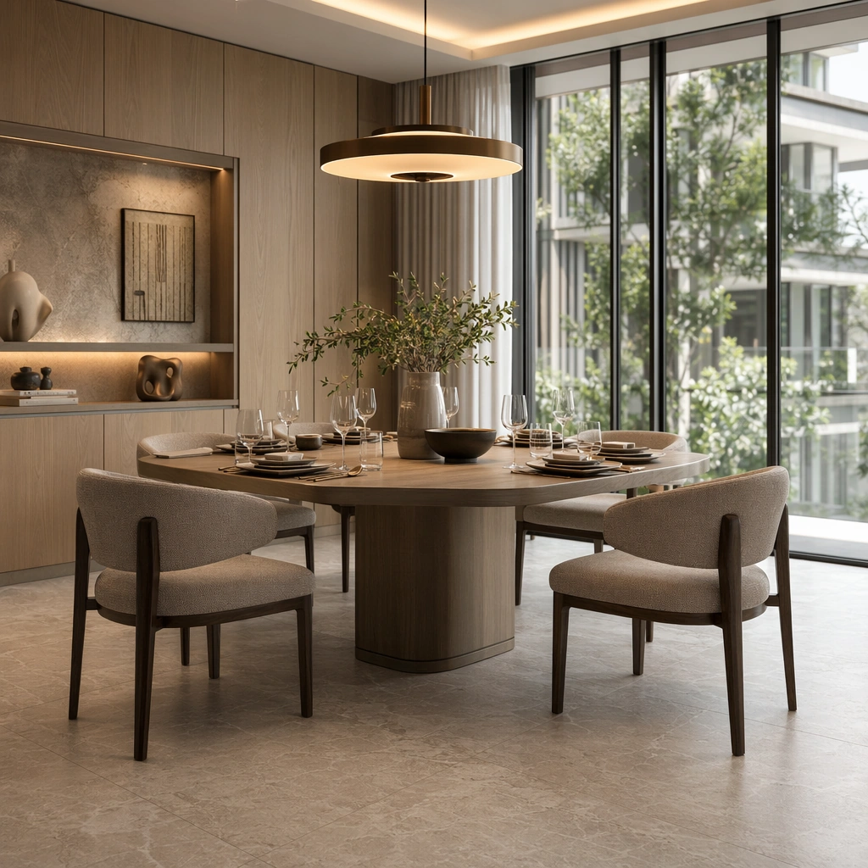
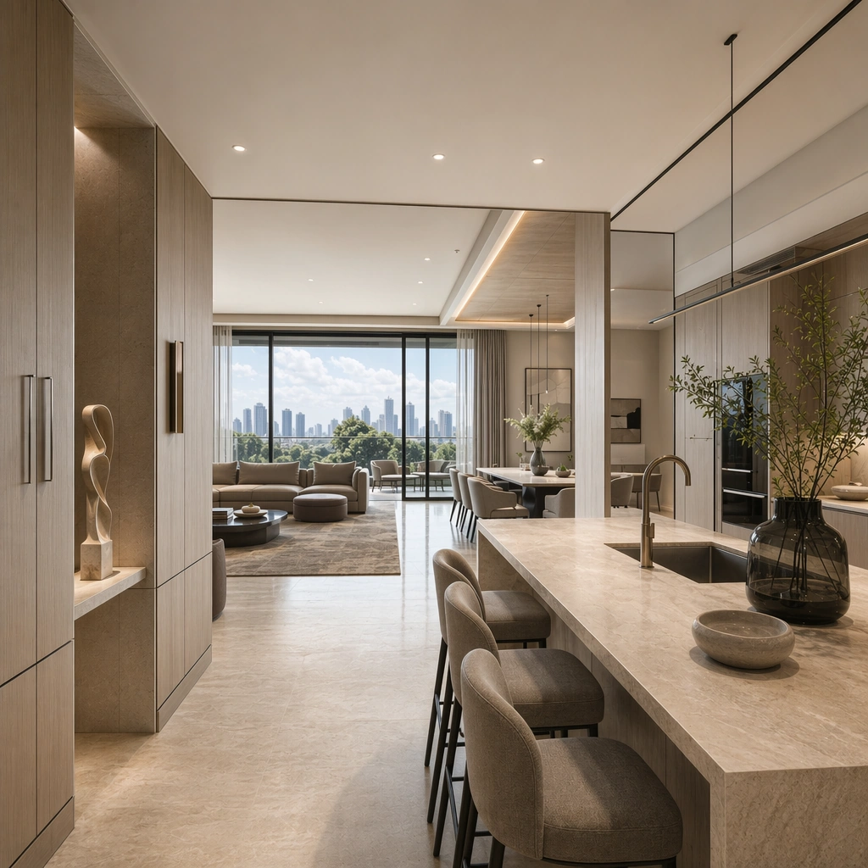
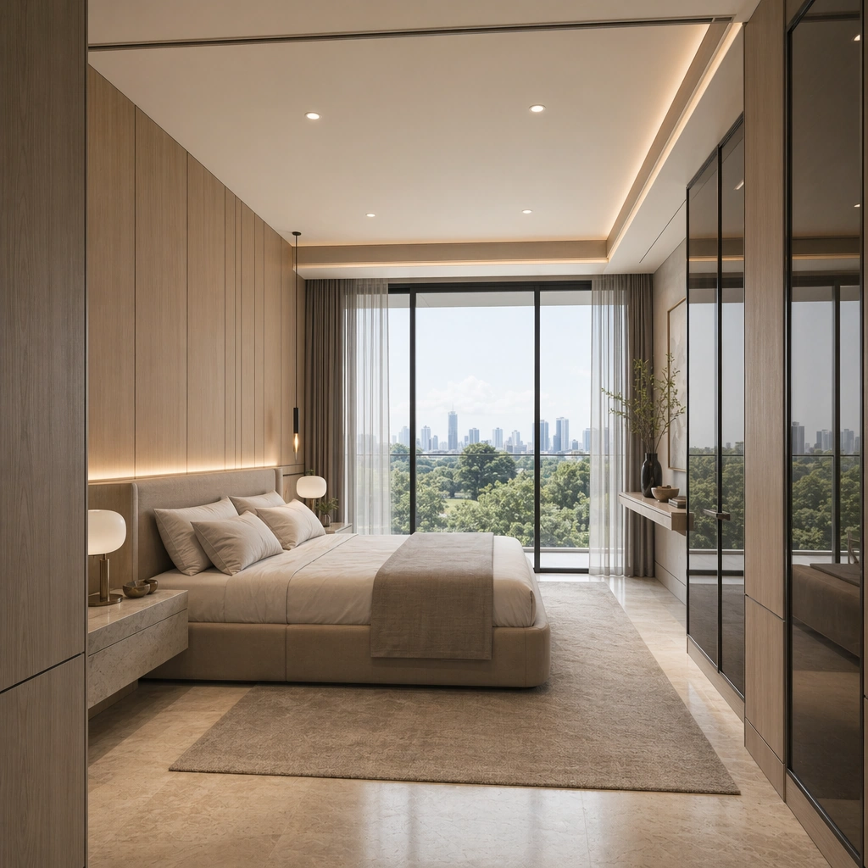
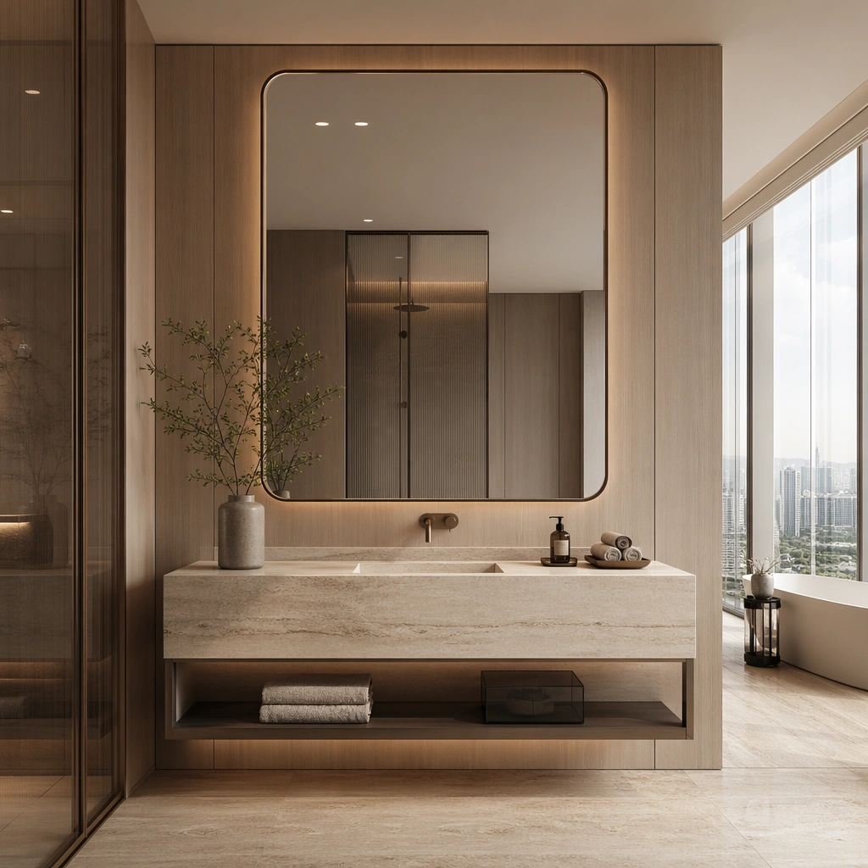
Create a square standalone support study for High-End Residential Showflat System. Use a bathroom vanity composition with large mirror, stone basin, and ambient side light and frame it like a premium commercial still or design-editorial crop with clear focal hierarchy, disciplined perspective, and enough breathing room for the materials and objects to read at both thumbnail and full size. Keep pale oak, soft taupe, creamy travertine, smoke gray glass, and gentle daylight silver as the tonal guide so the image still belongs to the same theme family, and light the scene in a controlled way that emphasizes texture, edge quality, and authored atmosphere over spectacle.

Subject:
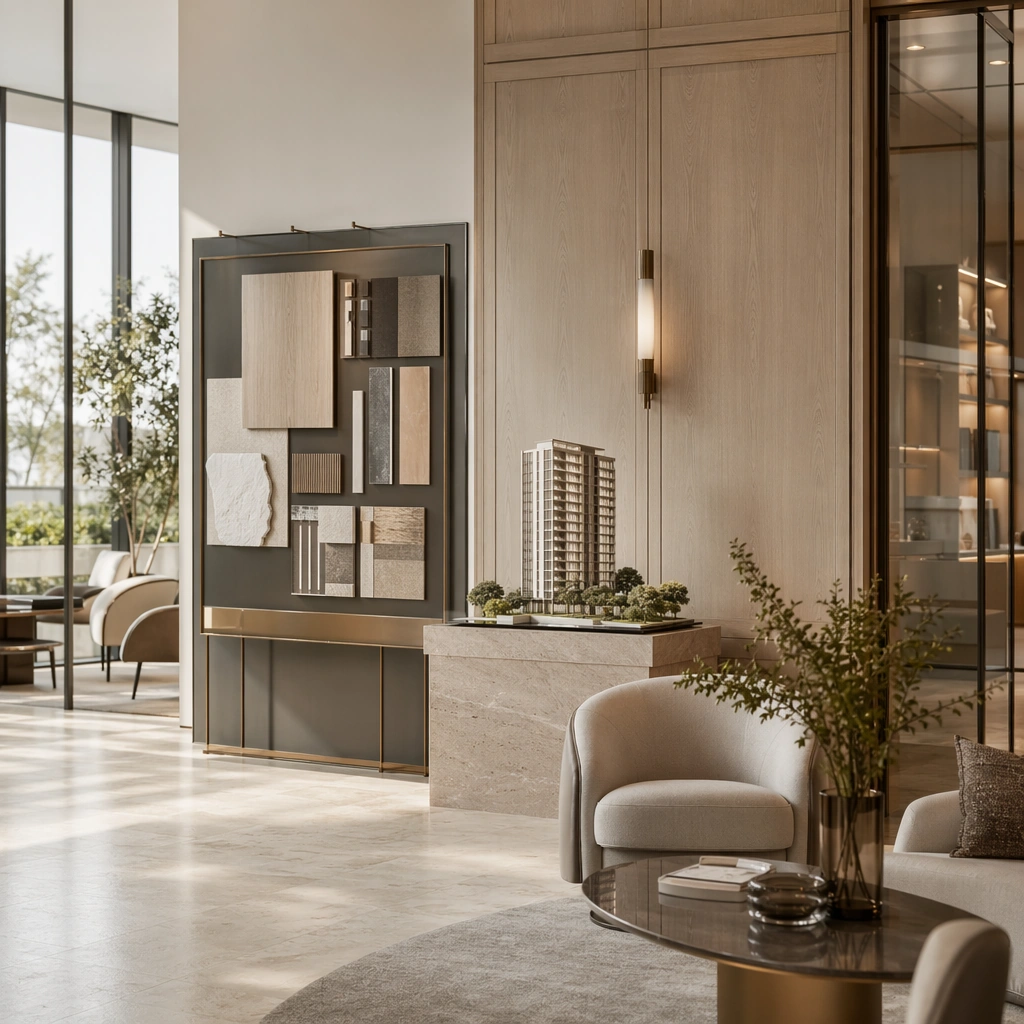
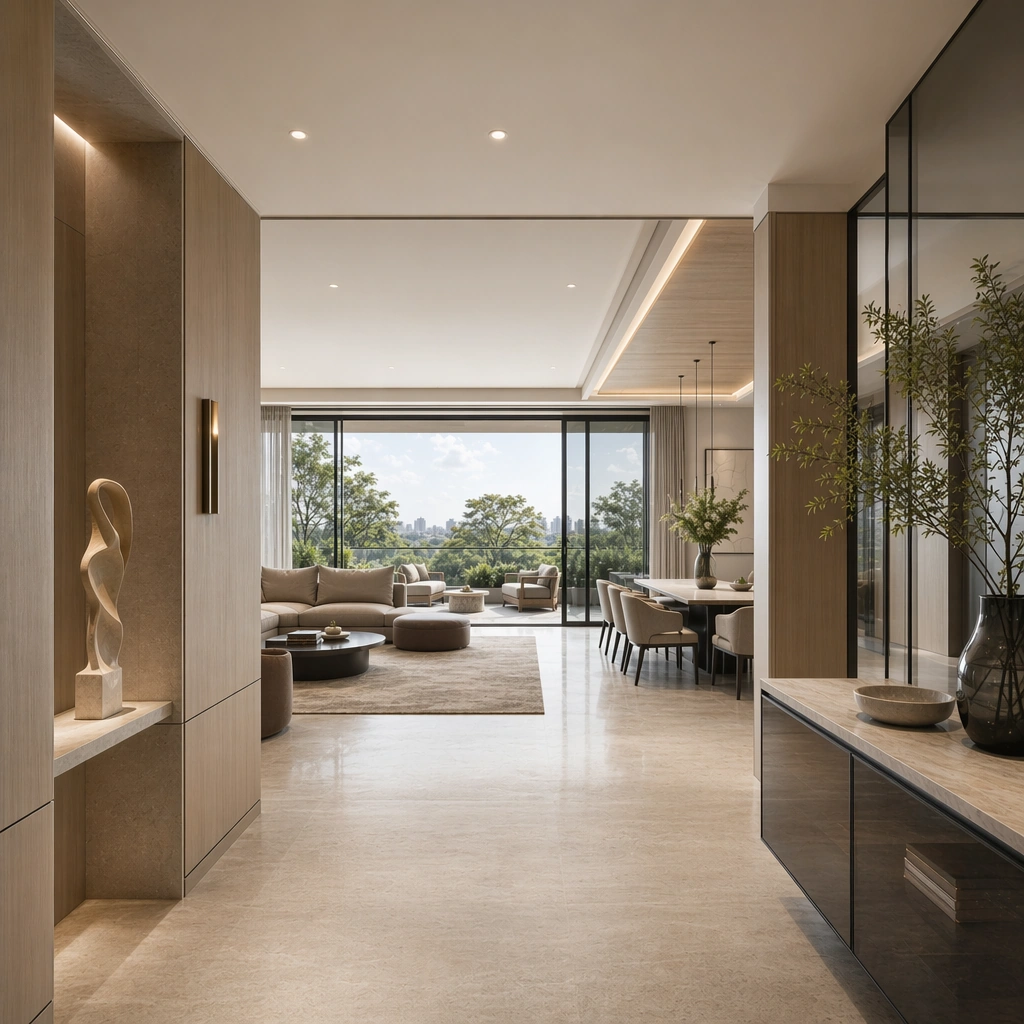
Show a high-end residential showflat with full-height glazing, pale oak wall panels, creamy stone flooring, sculptural furniture, restrained art objects, and polished property-marketing clarity. In this support study, focus on mirror edge detail, stone veining, hardware finish, and hotel-grade cleanliness. The image should work independently, yet it must still feel like it belongs to the same broader world of Showflat System. Make the space, props, and detailing useful for real campaign, editorial, or design-review contexts rather than moodboard abstraction.

Important details:
Carry forward the broader language of the glazing rhythm, oak panel detailing, stone floor tone, furniture silhouettes, softly styled decor, and real-estate presentation polish, but let this image prove a new support surface or secondary deliverable. Material realism is essential: wood grain, metal sheen, glass edges, textiles, and stone should feel physically plausible and carefully art directed. Any graphic panels, labels, menus, packaging, or captions must stay abstract and unreadable. The overall result should feel reusable for property launches, brochure stills, sales-gallery walls, and premium listing presentations, with enough structure that a creative or operations team could build on it.

Use case:
High-End Residential Showflat System single study 8/9, exploring bathroom support still for sales materials.

Constraints:
No readable text, no watermark, no logos, preserve exact 1:1 aspect ratio, no family photos, no clutter, no toy-like decor, no messy cables, no cheap staging tricks, no readable product labels.
Como usar
- Copie o prompt original completo, incluindo os parâmetros.
- Adapte o tema, o texto e a composição aos seus requisitos.
- Use uma ferramenta externa compatível; confira o acesso e o resultado.
Antes de começar
- Verifique se é necessária uma imagem de referência. Compatibilidade não comprova qual modelo gerou o exemplo.
- Confira nomes, números e textos; os resultados variam entre versões do modelo.