Documento original
GPT Image 2 · en
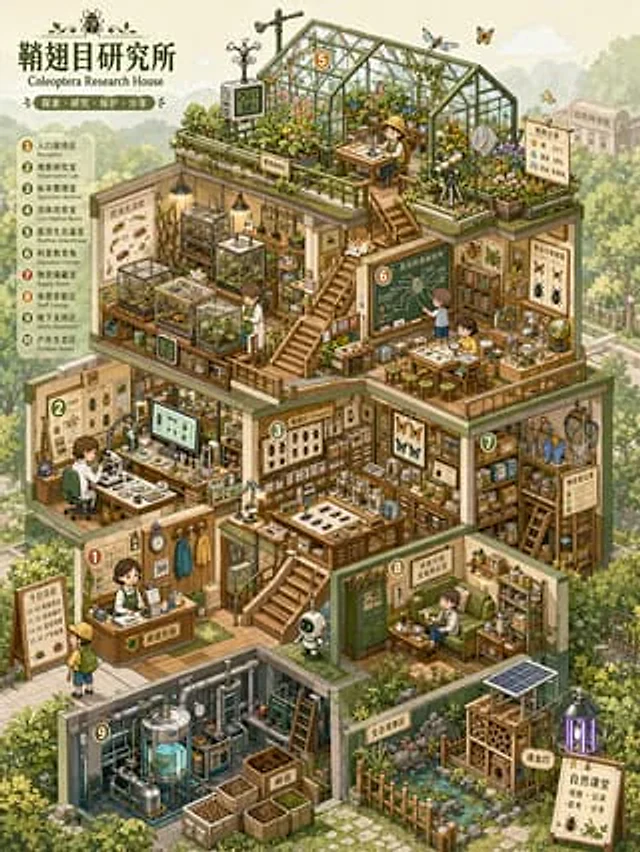
Please create a high-quality, information-dense "Isometric Microscopic World Archive" visual map suitable for serial release, based on the [theme]. This is not just an ordinary room illustration or simple architectural drawing, but a thematic space overview combining "isometric perspective + architectural section structure + multi-layered functional spaces + high-density thematic props + miniature model feel + game scene concept art feel." The image should resemble an open miniature world, a business simulation game scene, a dollhouse model, or a world-building concept diagram, allowing viewers to immediately grasp the overall structure while repeatedly observing its details. [Basic Settings] Theme: [Theme, e.g., Insect Research Institute / Future Survival Base / Magic Potion Workshop / AI Automation Company / Plant Factory / Children's Learning Center / Space Supply Station] Space Name / Brand Name: [Brand Name or Space Name, can be left blank] Worldview Direction: [Realism / Science Fiction / Fairy Tale / Magic / Post-Apocalyptic / Museum / Laboratory / Business Simulation / Campus / Natural Ecology] Building Type: [Cabin / Base / Factory / Laboratory / Shop / Museum / Underground Space / Spaceship / Multi-level Studio] Core Function: [Main purpose of this space, e.g., research, production, display, living, training, trading, learning, maintenance, planting] Main Color Scheme: [Main color scheme, e.g., light blue, mint green, cream yellow, pink, orange-green, purple-blue, white-blue (tech feel)] Secondary Color: [Secondary color, can be left blank] Accent Color: [Accent color, can be left blank] Aspect Ratio: [1:1 / 3:4 / 4:5 / ...] [9:16] Information Density: [Medium-High/High/Very High] Overall Atmosphere: [Healing, Cute, Precise, Childlike, Scientific, Futuristic, Retro, Refreshing, Exploratory] If some fields are not filled in, please automatically deduce them based on the [Theme]; please do not leave them blank. All content must be generated uniformly around the theme, avoiding irrelevant elements. [Visual Structure] Use a clear isometric perspective/axonometric view, with the main subject being an open, multi-layered themed building or functional base. Viewers can simultaneously see the front, sides, top, and interior space of the building. The entire building is located in the center of the screen, occupying most of the area, with the background environment moderately faded to highlight the main subject. The interior of the building needs to be divided into multiple functional areas, each with a clear purpose, rather than randomly piling up decorations. This can include: 1. Main work area/core operation area 2. Display area/collection area/specimen area 3. Research area/laboratory area/control area 4. Storage area/shelf area/supply area 5. Living area/rest area/small living area 6. Energy area/machine area/pipeline area 7. Planting area/cultivation area/ecological area 8. Entrance area/traffic area/maintenance area 9. Spatial connection structures such as stairs, platforms, corridors, railings, ladders, etc. These structures create clear spatial relationships between different areas through stairs, corridors, platforms, pipes, bridges, or cables, making the image look like a realistically functioning miniature system. [Props and Details] Generate a large number of relevant props based on the [theme] and distribute them across different functional areas. Props need to be specific, identifiable, and theme-related, rather than vague decorations. Each small object should be as clear and legible as a game asset, with a clickable, interactive, and collectible feel. Props may include: - Themed equipment: machines, instruments, tools, consoles, containers, screens, workbenches - Household items: tables, chairs, bookshelves, beds, cups, boxes, cabinets, lamps - Display items: specimens, models, posters, signs, glass cabinets, display racks - Connecting structures: pipes, wires, ladders, stairs, conveyor belts, slides, platforms - Ecological elements: plants, water tanks, incubators, soil, branches, rocks, specimens - Character elements: a small number of characters, animals, robots, or themed creatures to provide a sense of proportion and storytelling. The number of props should be abundant but orderly. All props should serve the function of the space and the theme's worldview. [Style Requirements] The overall style should be clear, cute, and precise hand-drawn cartoon isometric illustrations. Lines should be clean, edges slightly rounded, and colors bright and soft, with an overall feeling of relaxation, healing, and exploration. Images should have the feel of commercial simulation games, children's science picture books, miniature models, or concept art pages. Avoid overly realistic, strong shadows, heavy oil painting effects, and complex noise. The focus is on clarity, refinement, depth, and high readability. [Color and Light] Use a soft color scheme with high brightness and low to medium saturation. Maintain a unified primary color, use secondary colors to differentiate different spaces, and accent colors to highlight key equipment and props. Avoid using pure black for line art; instead, use soft outlines such as dark gray, blue-gray, or brownish-gray. Keep the light and shadow light; avoid strong, realistic shadows. Build depth through color blocks, structures, lines, and localized highlights. The background should be light and low-contrast to make the main building stand out. [Composition and Reading Path] The main subject should be centered or slightly above, and the building should employ a multi-layered sectional structure. The visual reading path should begin with the overall building outline, proceed to the functional areas of each floor, and finally observe the details and props. The eye can be guided by elements such as stairs, platforms, corridors, pipes, and tracks. The overall image should be full but not crowded, rich but not cluttered. Every room, platform, and corner should have content while maintaining clear spatial boundaries. [Background Environment] The background can include a softened external environment, such as forests, cities, streets, underground rock formations, experimental parks, the seabed, space, campuses, factory exteriors, etc., depending on the theme. The background should not compete with the subject; it is recommended to use light colors, low opacity, and low contrast to achieve the effect of "clear subject, receding background." [Final Effect] The final image should look like a complete theme space concept sketch, with the structural feel of architectural cross-sections, the detail of game scene assets, and the cute, exploratory feel of a miniature dollhouse. It should be suitable for serialized visual creations, IP worldview displays, game scene settings, brand space concept sketches, science content covers, or visual posts in the style of Xiaohongshu/Pinterest. Ensure the image has: 1. A clear isometric perspective 2. A clear architectural cross-sectional structure 3. Complete multi-layered functional areas 4. Abundant props and thematic unity 5. Soft and bright colors 6. Clean and clear line art 7. A softened background and a prominent subject 8. High information density but not cluttered 9. A miniature world that is explorable, operable, and observable.Como usar
- Copie o prompt original completo, incluindo os parâmetros.
- Adapte o tema, o texto e a composição aos seus requisitos.
- Use uma ferramenta externa compatível; confira o acesso e o resultado.
Antes de começar
- Verifique se é necessária uma imagem de referência. Compatibilidade não comprova qual modelo gerou o exemplo.
- Confira nomes, números e textos; os resultados variam entre versões do modelo.