原始文档
GPT Image 2 · en
Scene:
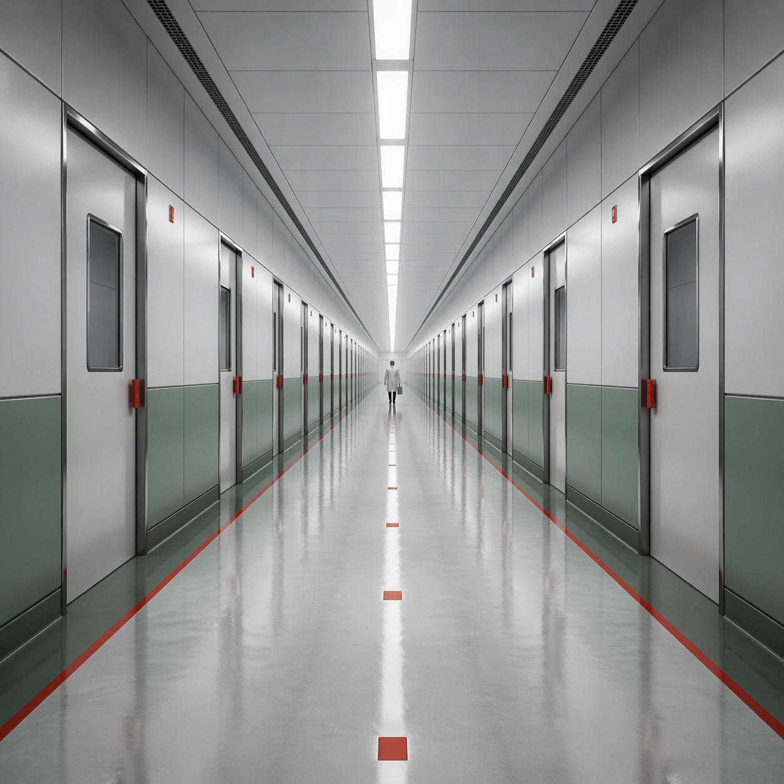
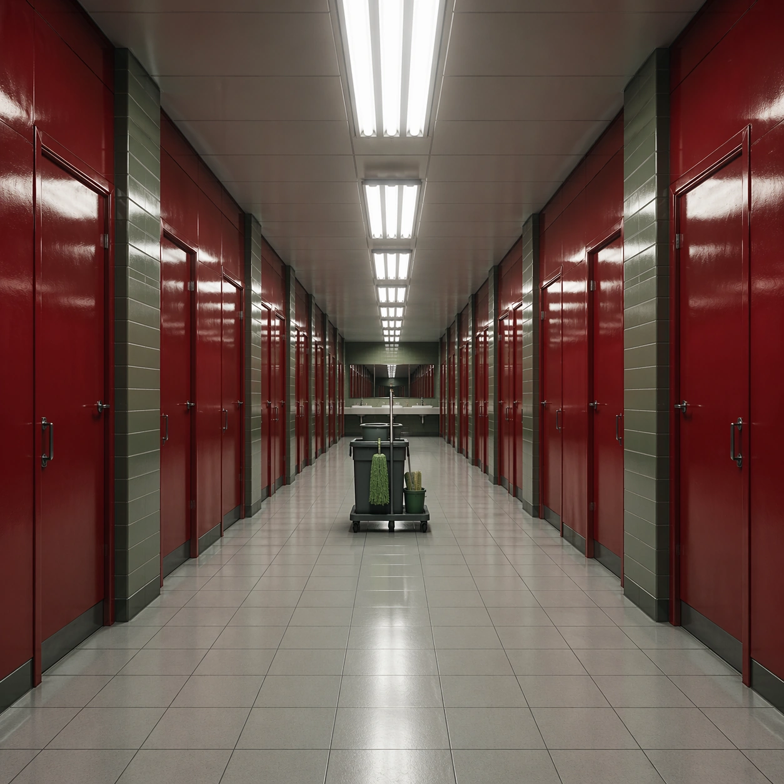
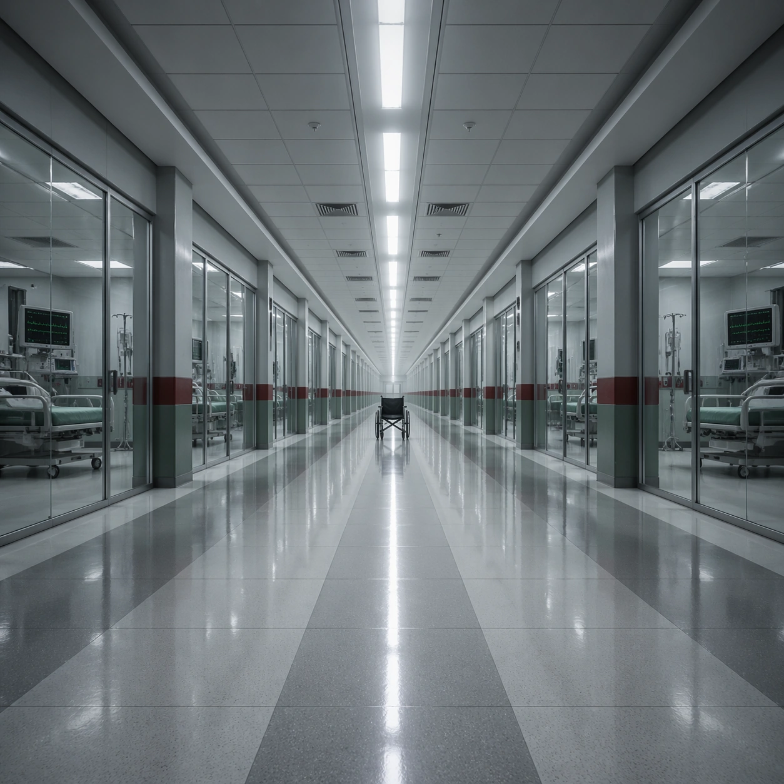
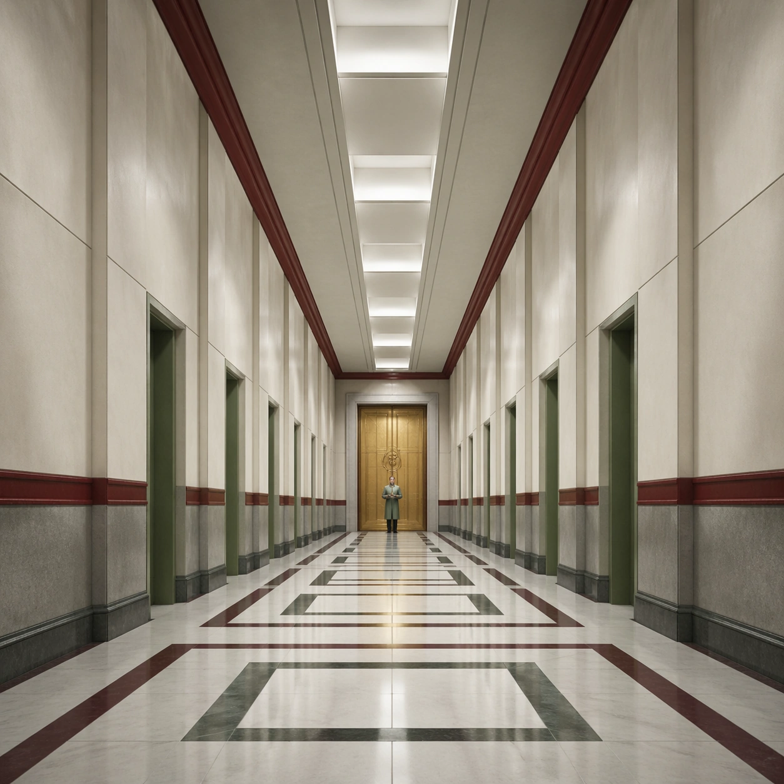
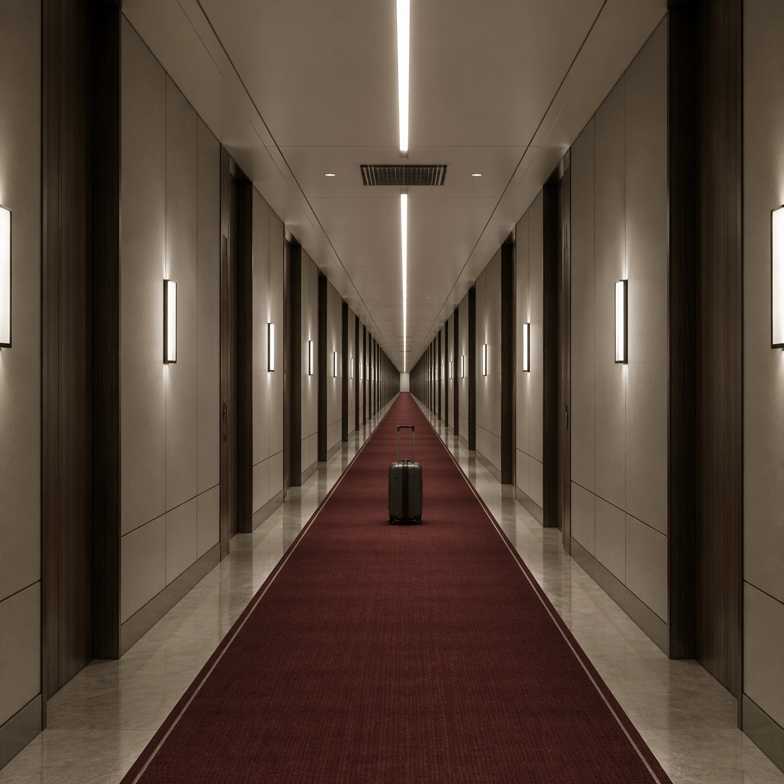
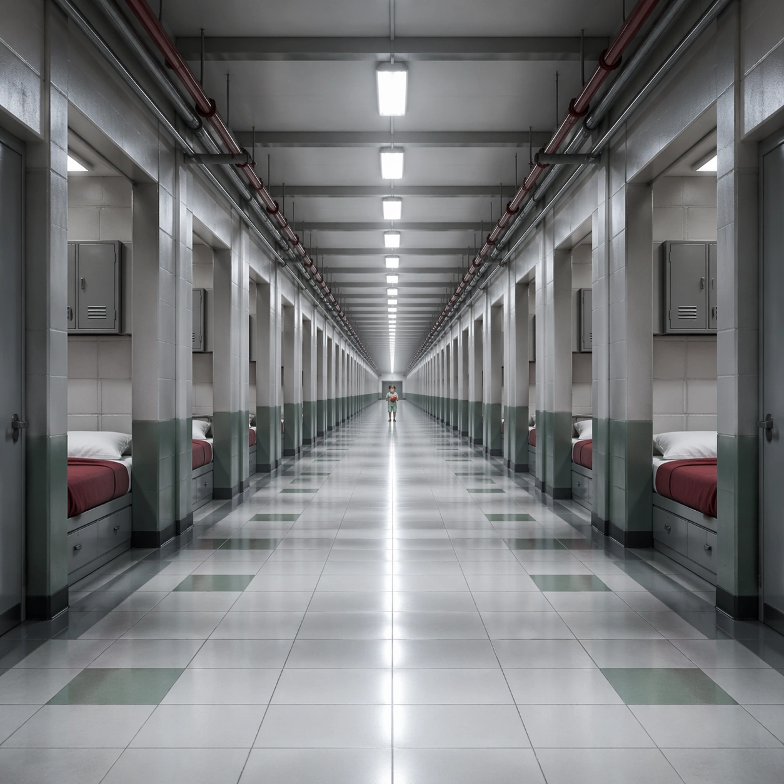
A square frame organized around a ruthless one-point perspective, with the vanishing point pinned dead center and every wall seam, ceiling light, floor tile, and doorway converging toward it. The palette should lean cold white, muted red, steel gray, and hospital green, with a monumental sense of emptiness and institutional order. Design a long boarding-house dormitory aisle with identical bed alcoves, overhead pipes, and alternating red blanket folds repeating toward the center.

Subject:
Place one small human figure or one important object along the central axis so the architecture dominates the scale relationship. The corridor or interior must feel long, controlled, and mildly oppressive, as if the camera is witnessing a space designed by precision rather than comfort. A child in slippers stands far away at the vanishing point holding a toy ball, making the scale feel uncanny and formal.

Important details:
The essential grammar is exact perspective discipline, polished surfaces, measured repetition, and low emotional temperature. Preserve straight lines, clean threshold spacing, and a believable practical-lighting logic. The image should feel clinical, deliberate, and spatially hypnotic rather than decorative or chaotic. The bedding, lockers, and floor pattern must obey the perspective grid with absolute obedience, avoiding sentimental clutter.

Use case:
Single-Point Perspective Clinical Corridor single study 5/9.

Constraints:
No readable text, no watermark, no logos, preserve exact 1:1 aspect ratio, no fisheye distortion, no crooked horizon, no cluttered props, no graffiti, no colorful signage, no broken anatomy, no low-detail background, no accidental text fragments.
使用方法
- 复制完整原始提示词,并保留其中的参数。
- 按需求替换主体、文字和构图要求。
- 在兼容的外部工具中使用,核对当前使用条件并检查结果。
开始前需了解
- 先确认是否需要参考图。标注兼容模型,不代表该示例由这个模型生成。
- 核对名称、数字与画面文字;不同模型版本的结果可能不同。