原始文档
GPT Image 2 · en
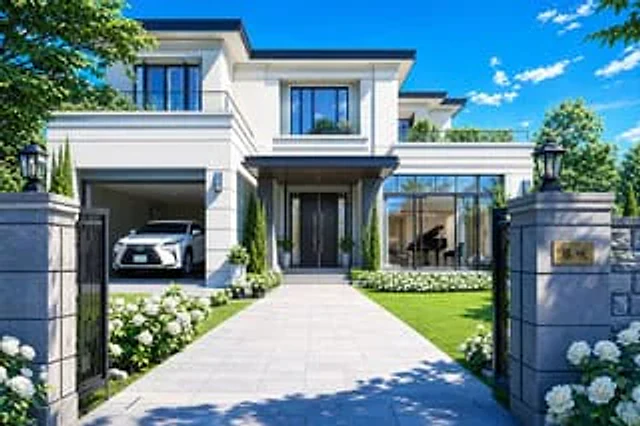
A realistic architectural rendering showcases a large, modern luxury detached villa, photographed directly from the front entrance with a perfectly centered and symmetrical composition. This two-story modern mansion features smooth, greyish-white stone or stucco walls, complemented by a dark charcoal roof, large black-framed windows, and a grand, recessed entrance with tall, dark double doors under a flat-roofed canopy. To the left is an open garage, clearly showing a white luxury SUV parked inside. To the right are floor-to-ceiling windows in the living room, revealing a black grand piano and subtly glimpsing elegant interior lighting. In the foreground, two tall grey stone pillars frame the entrance, each topped with a classic black lantern (two in total), while a gold plaque engraved with Japanese characters is embedded in the right pillar.{argument name="nameplate text" default="Fujisaki"} A wide, light gray tiled walkway extends from the main gate to the front door, flanked by neatly manicured lawns and lush white rosebeds. Trimmed shrubs, slender cypress trees near the entrance, low hedges, and greenery on the rooftop terrace are added. Lush trees encircle the perimeter of the scene. Bright summer midday sunlight, crisp shadows, a clear blue sky, and a few small white clouds create an ultra-clean look, showcasing high-end residential design, realistic reflections on the glass, and a sophisticated and desirable real estate advertising visual effect.使用方法
- 复制完整原始提示词,并保留其中的参数。
- 按需求替换主体、文字和构图要求。
- 在兼容的外部工具中使用,核对当前使用条件并检查结果。
开始前需了解
- 先确认是否需要参考图。标注兼容模型,不代表该示例由这个模型生成。
- 核对名称、数字与画面文字;不同模型版本的结果可能不同。