原始文档
GPT Image 2 · en
Scene:
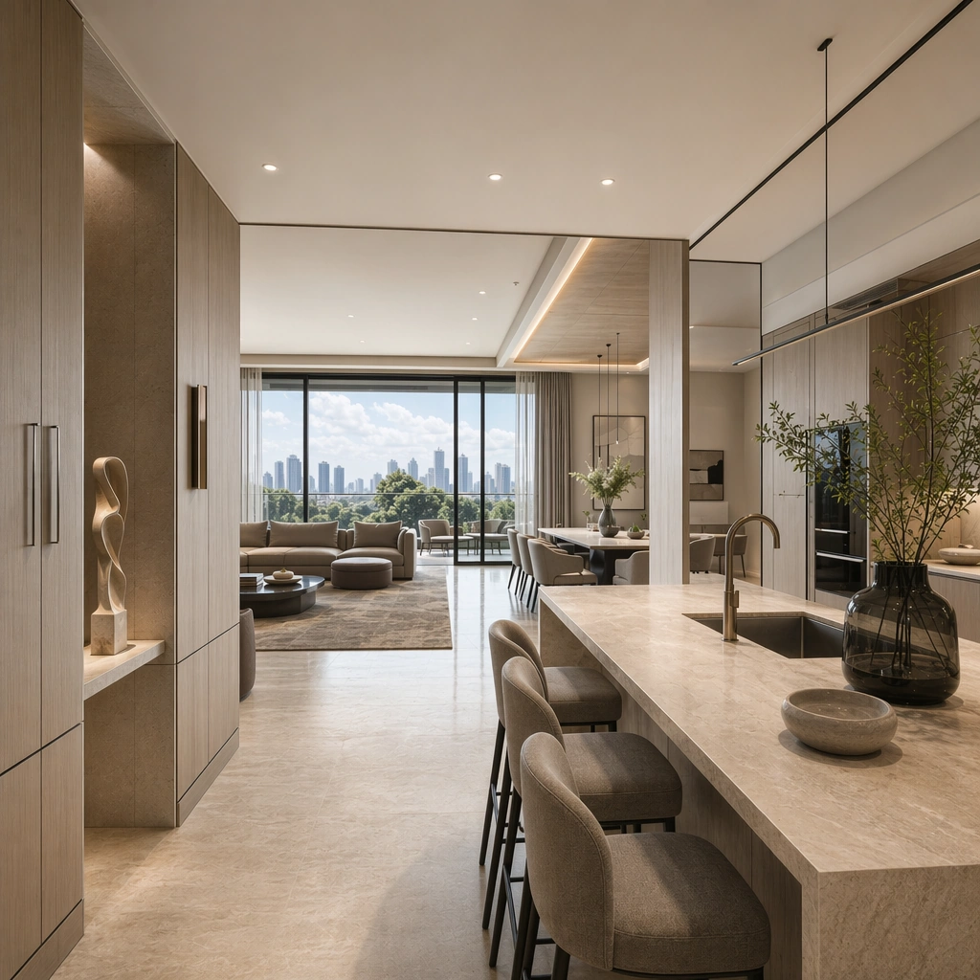
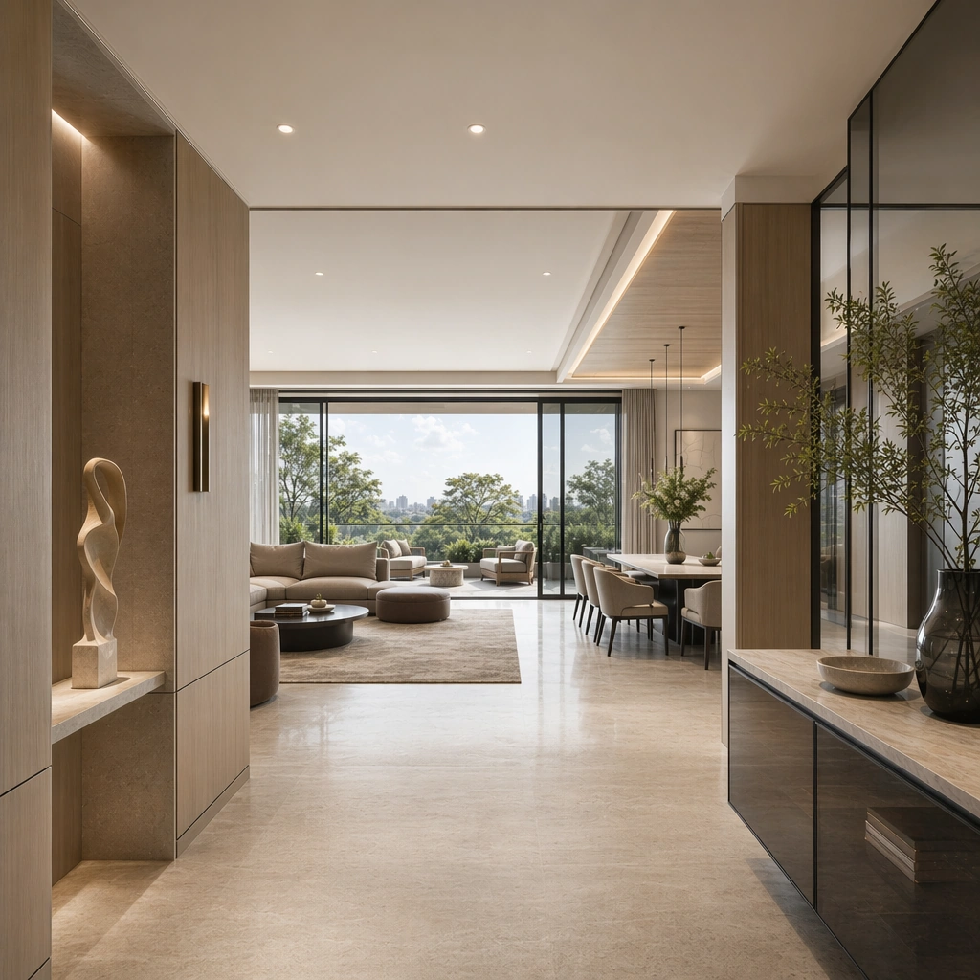
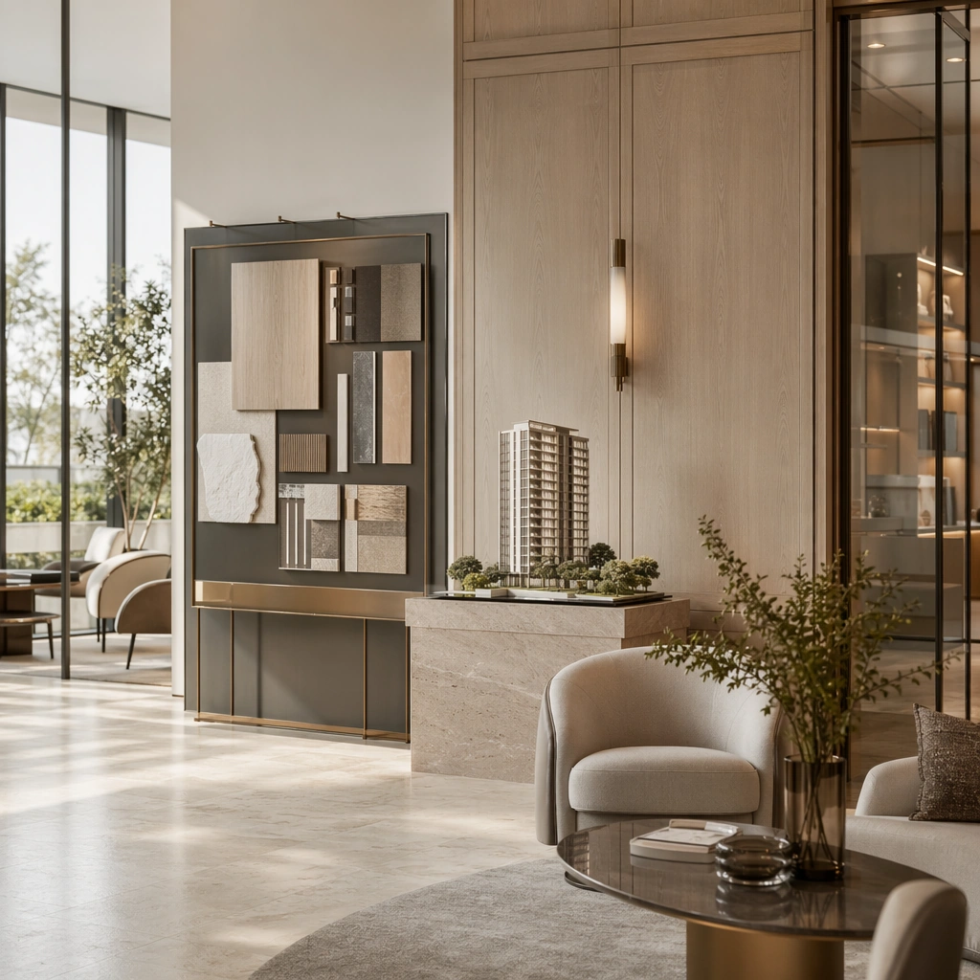
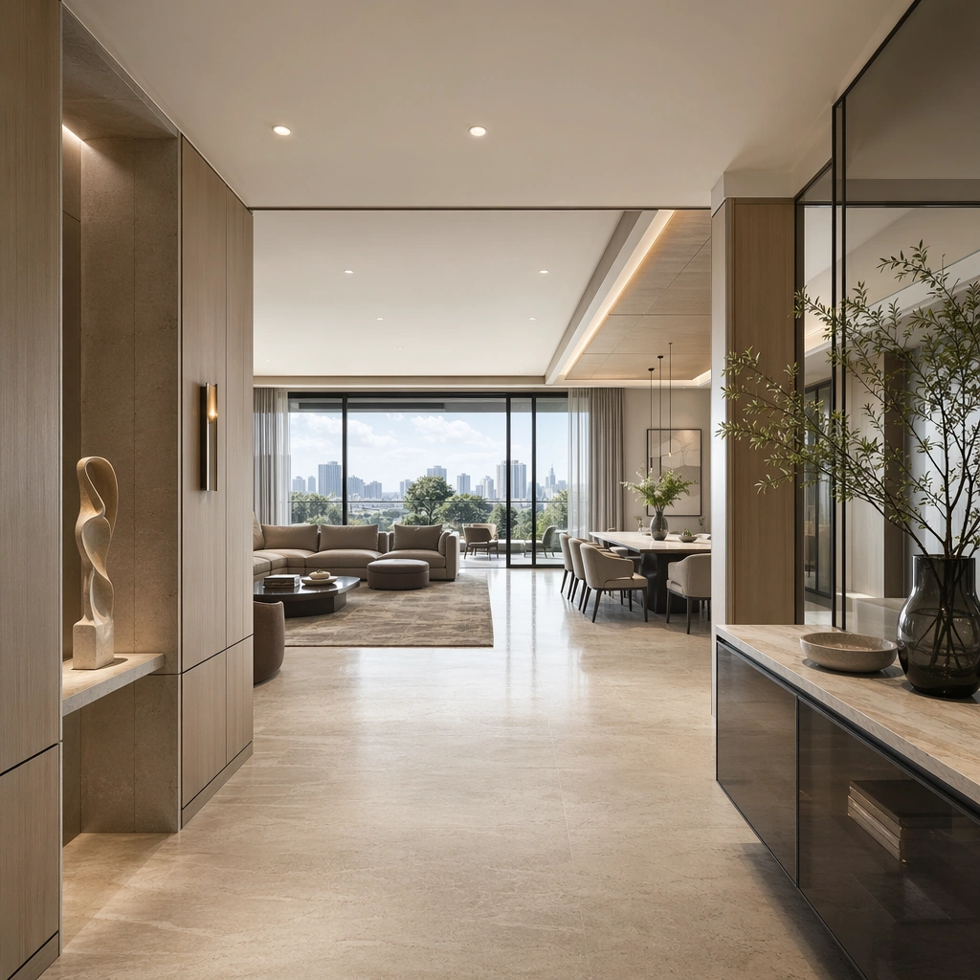
Create a square architectural reference still for High-End Residential Showflat System. Use a wide hero view from the foyer into the living and dining zone and treat the frame like a premium interior or architecture editorial photograph with disciplined perspective, readable depth from foreground to background, and enough negative space for the spatial hierarchy to breathe. Light the scene so residential aspiration, furniture harmony, and sales-gallery polish feel immediate, using pale oak, soft taupe, creamy travertine, smoke gray glass, and gentle daylight silver as the governing tonal range. The composition must read as a high-end commercial image that could sit inside property launches, brochure stills, sales-gallery walls, and premium listing presentations.

Subject:
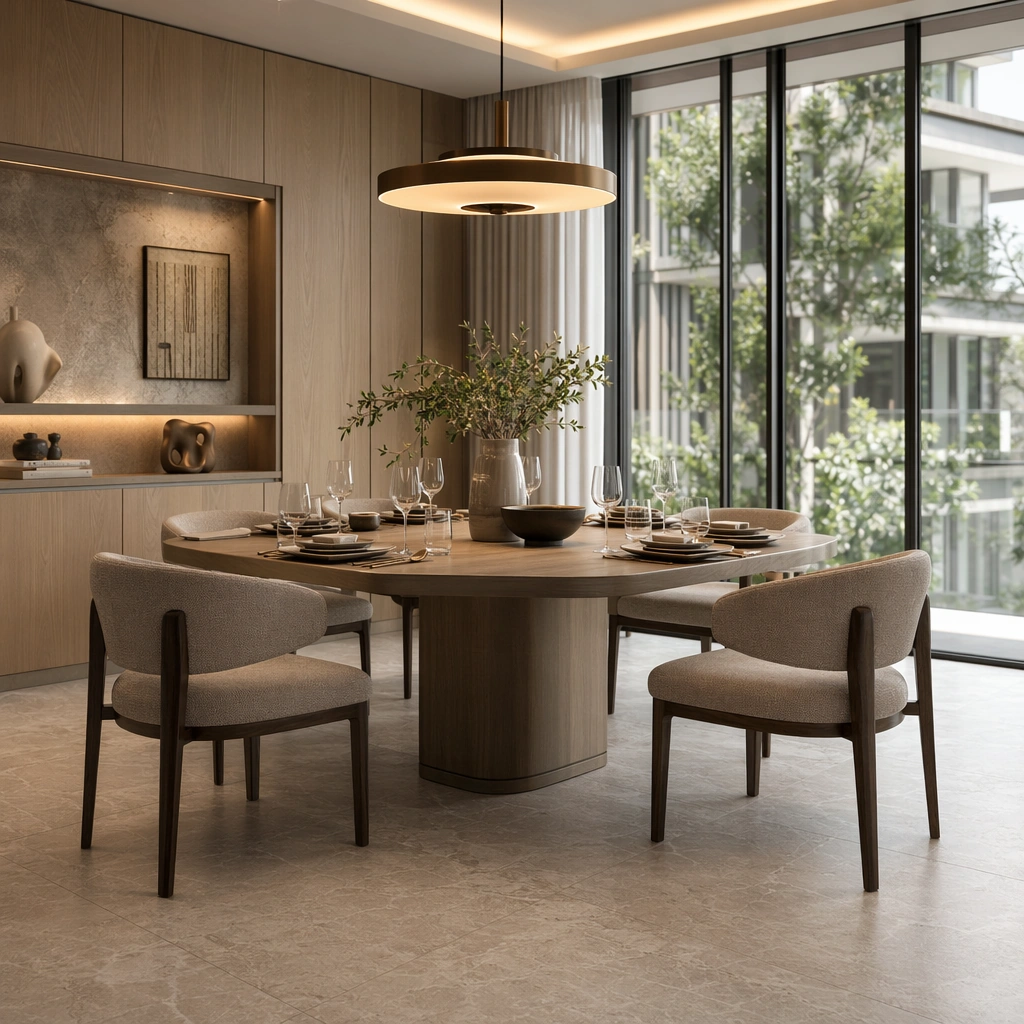
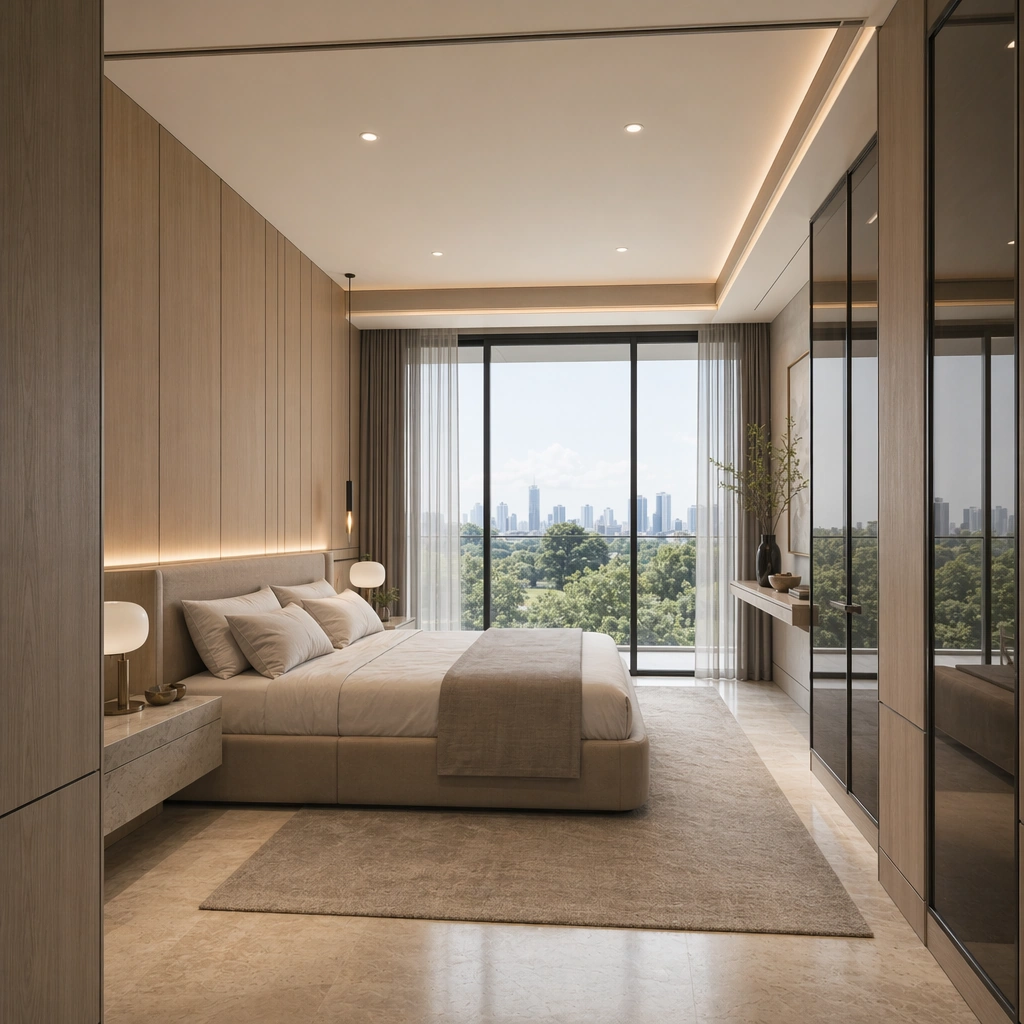
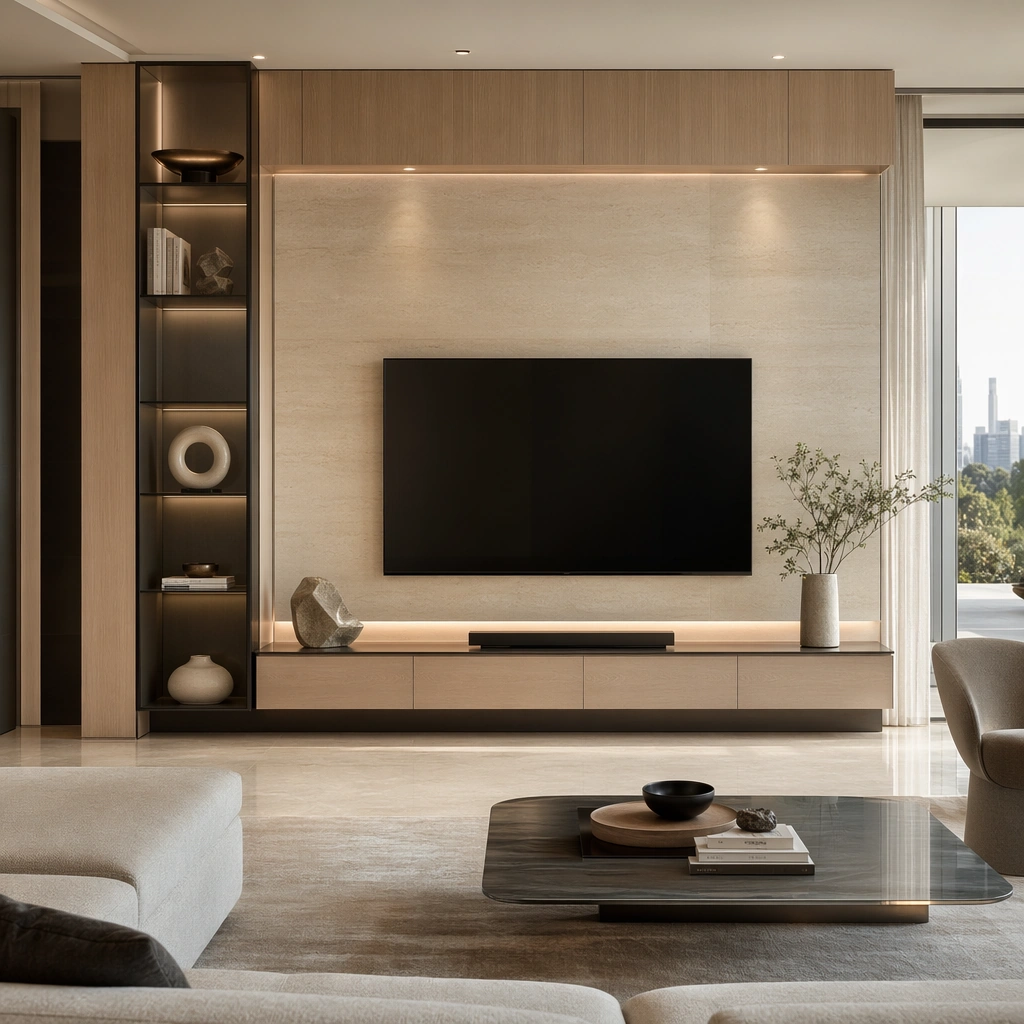
Show a high-end residential showflat with full-height glazing, pale oak wall panels, creamy stone flooring, sculptural furniture, restrained art objects, and polished property-marketing clarity. Center the full showflat composition with glazing, sofa grouping, dining table, and soft daylight flow. This is the canonical reference image for the package, so the major proportions, material transitions, fixture families, and circulation logic must feel highly specific and internally coherent rather than generic luxury styling. Let the viewer understand how the space is organized within a single glance, with foreground anchors, a clear middle zone, and a resolved background termination.

Important details:
Lock the glazing rhythm, oak panel detailing, stone floor tone, furniture silhouettes, softly styled decor, and real-estate presentation polish. Surfaces should feel tactile and believable: stone veining must stay plausible, metals should have disciplined reflectance, fabrics should show natural weight, and concealed lighting should shape the volume instead of flattening it. Use abstract signage, menu, label, or caption zones only as unreadable graphic hints. The image should feel practical for downstream design reviews and polished enough for public-facing campaign use.

Use case:
High-End Residential Showflat System series study 1/9, establishing the canonical living-dining identity for the package.

Constraints:
No readable text, no watermark, no logos, preserve exact 1:1 aspect ratio, no family photos, no clutter, no toy-like decor, no messy cables, no cheap staging tricks, no giant TV glare.
使用方法
- 复制完整原始提示词,并保留其中的参数。
- 按需求替换主体、文字和构图要求。
- 在兼容的外部工具中使用,核对当前使用条件并检查结果。
开始前需了解
- 先确认是否需要参考图。标注兼容模型,不代表该示例由这个模型生成。
- 核对名称、数字与画面文字;不同模型版本的结果可能不同。