原始文档
GPT Image 2 · en
{
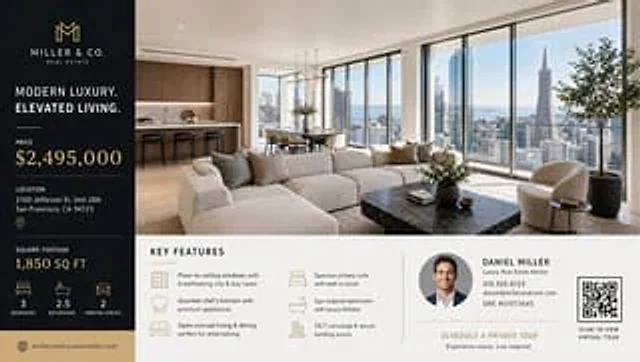
  "type": "Luxury real estate listing flyers",
  "style": "A clean and sophisticated editorial style, a modern minimalist layout, photorealistic architectural and interior photography, and elegant black-and-white and warm gold tones.",
  "property": {
    "brand": "MILLER & CO. REAL ESTATE",
    "headline": "Modern luxury. Quality living.",
    "price": "{argument name=\"price\" default=\"$2,495,000\"}",
    "location": "{argument name=\"property address\" default=\"2100 Jefferson St, Unit 28A San Francisco, CA 94123\"}",
    "square_footage": "1,850 square feet",
    "stats": [
      {
        "label": "bedroom",
        "value": "3"
      },
      {
        "label": "bathroom",
        "value": "2.5"
      },
      {
        "label": "parking spaces",
        "value": "2"
      }
    ],
    "website": "millerandcorealestate.com"
  },
  "image": {
    "scene": "The bright and airy interior of this ultra-luxurious high-rise apartment features an open-plan living room, dining room, and kitchen.",
    "view": "Floor-to-ceiling windows offering panoramic views of the San Francisco skyline and bay, with a clear view of the Transamerica Pyramid.",
    "furnishings": [
      "Large beige sectional sofa",
      "A black marble rectangular coffee table, with books and floral arrangements on it.",
      "Round cushioned lounge chair",
      "Small side table and cup",
      "Light-colored textured carpet",
      "Minimalist kitchen and island with wood paneling",
      "3 black bar stools",
      "6-seater dining table",
      "Modern sculptural chandelier",
      "2 Large Indoor Bonsai"
    ],
    "materials": "Light oak flooring, warm-toned wooden cabinets, white walls, soft neutral textiles, and large windows."
  },
  "layout": {
    "sections": [
      {
        "title": "Left sidebar",
        "position": "Left vertical column",
        "count": 6,
        "labels": [
          "MILLER & CO. REAL ESTATE",
          "Modern luxury. Quality living.",
          "price",
          "Location",
          "area",
          "Website"
        ]
      },
      {
        "title": "Main visual image",
        "position": "Top right corner",
        "count": 1,
        "labels": [
          "Luxury apartment interior photos"
        ]
      },
      {
        "title": "Key Highlights",
        "position": "Bottom Middle Left",
        "count": 6,
        "labels": [
          "Floor-to-ceiling windows offer stunning views of the city and bay.",
          "Gourmet chef kitchen, equipped with high-end home appliances",
          "An open-plan living and dining area, perfect for entertaining.",
          "Spacious master suite with walk-in closet",
          "Spa-style bathroom with luxurious decor",
          "24/7 Concierge Service and Security Access"
        ]
      },
      {
        "title": "Agent Contact Panel",
        "position": "Bottom Middle Right",
        "count": 6,
        "labels": [
          "Agent avatar",
          "DANIEL MILLER",
          "Luxury Real Estate Consultant",
          "415.555.0123",
          "daniel@millerandcorealestate.com",
          "DRE # 01973645"
        ]
      },
      {
        "title": "QR code panel",
        "position": "Bottom right",
        "count": 2,
        "labels": [
          "QR code",
          "Scan to view virtual tour"
        ]
      }
    ],
    "composition": "On the left is a large black vertical sidebar occupying about a quarter of the screen, in the upper right corner is a large indoor photograph, and in the lower right corner is a white information strip containing highlights, agent details, and a QR code.",
    "aspect_ratio": "16:9"
  },
  "typography": {
    "look": "The deluxe brochure features elegant sans-serif capital headings and sophisticated serif numbers (for prices).",
    "colors": "Platinum lettering on a black background, charcoal gray lettering on a white background, and thin gold dividing lines."
  },
  "agent": {
    "name": "{argument name=\"agent name\" default=\"DANIEL MILLER\"}",
    "phone": "{argument name=\"phone number\" default=\"415.555.0123\"}",
    "email": "{argument name=\"email address\" default=\"daniel@millerandcorealestate.com\"}",
    "tagline": "Book a private guided tour",
    "subtext": "Experience luxury. Inspire."
  },
  "render_requirements": "High-end real estate marketing brochures, exquisite and realistic, with clear and easy-to-read layout, balanced spacing, professional brochure design, luxurious brand feel, and bright natural light."
}
使用方法
- 复制完整原始提示词,并保留其中的参数。
- 按需求替换主体、文字和构图要求。
- 在兼容的外部工具中使用,核对当前使用条件并检查结果。
开始前需了解
- 先确认是否需要参考图。标注兼容模型,不代表该示例由这个模型生成。
- 核对名称、数字与画面文字;不同模型版本的结果可能不同。