
Document original
Nano Banana · en
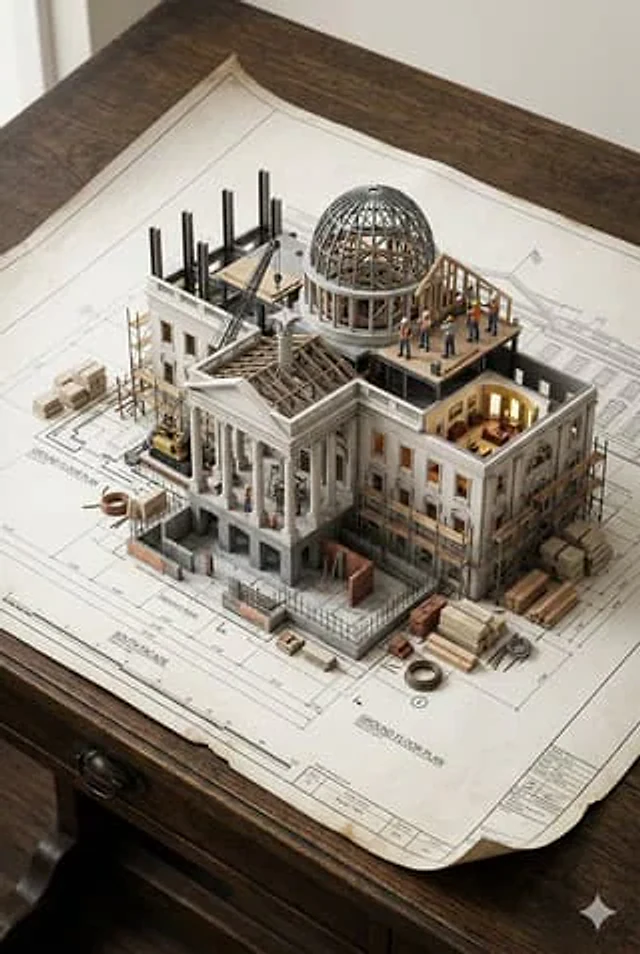
An architectural blueprint of [BUILDING_NAME] placed on a {SURFACE}, with a photorealistic miniature under-construction version of [BUILDING_NAME] emerging from it — [STRUCTURAL_ELEMENT_1], [STRUCTURAL_ELEMENT_2], [STRUCTURAL_ELEMENT_3], [CONSTRUCTION_DETAIL], {WORKER_SCENE}, {MATERIAL_ELEMENT}, and {EXTRA_DETAIL}. All elements grow from the blueprint like a 3D architectural diorama, steel beams rising from the drawn lines, scaffolding threading through the paper. Studio soft lighting, cinematic depthMode d’emploi
- Copiez le prompt original complet, paramètres compris.
- Adaptez le sujet, le texte et la composition à vos besoins.
- Utilisez un outil externe compatible ; vérifiez l’accès et le résultat.
Avant de commencer
- Vérifiez si une image de référence est nécessaire. La compatibilité ne prouve pas le modèle utilisé pour cet exemple.
- Vérifiez noms, chiffres et textes ; les versions du modèle peuvent produire des résultats différents.