
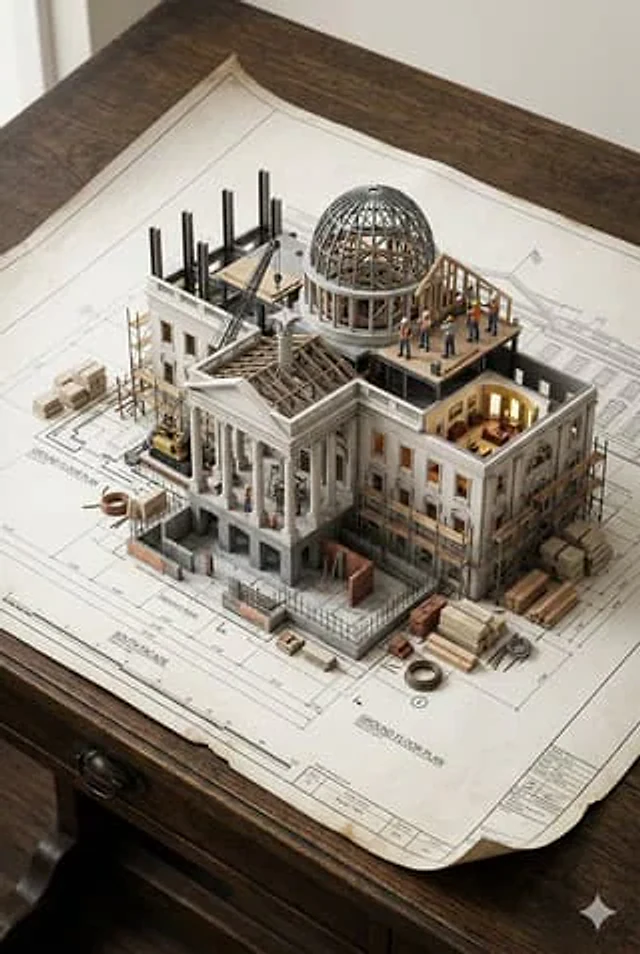
Original document
Nano Banana · en
An architectural blueprint of [BUILDING_NAME] placed on a {SURFACE}, with a photorealistic miniature under-construction version of [BUILDING_NAME] emerging from it — [STRUCTURAL_ELEMENT_1], [STRUCTURAL_ELEMENT_2], [STRUCTURAL_ELEMENT_3], [CONSTRUCTION_DETAIL], {WORKER_SCENE}, {MATERIAL_ELEMENT}, and {EXTRA_DETAIL}. All elements grow from the blueprint like a 3D architectural diorama, steel beams rising from the drawn lines, scaffolding threading through the paper. Studio soft lighting, cinematic depthHow to use
- Copy the complete original prompt, including any parameters.
- Replace the subject, text and composition with your own requirements.
- Use a compatible external tool; check its current access conditions and review the result.
Before you start
- Check whether a reference image is required. A compatible model label does not mean this example was generated with that model.
- Keep names, figures and visible text accurate; results can vary between model versions.