Documento originale
GPT Image 2 · en
Scene:
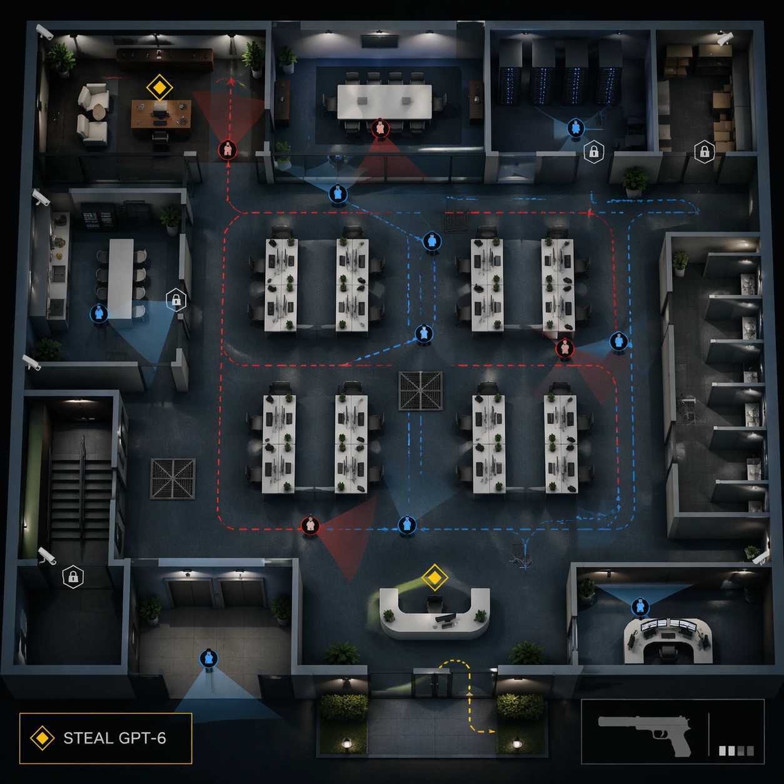
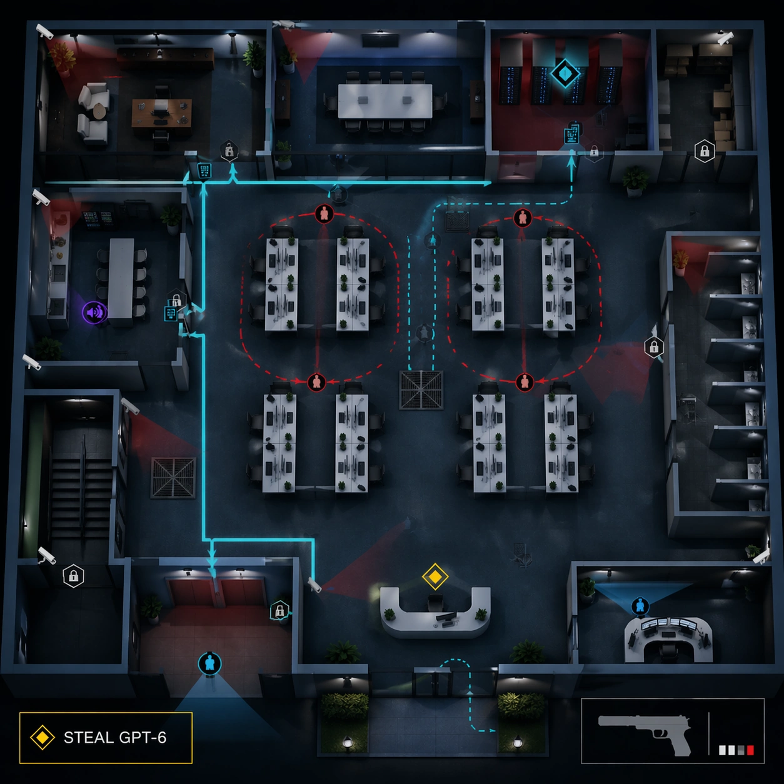
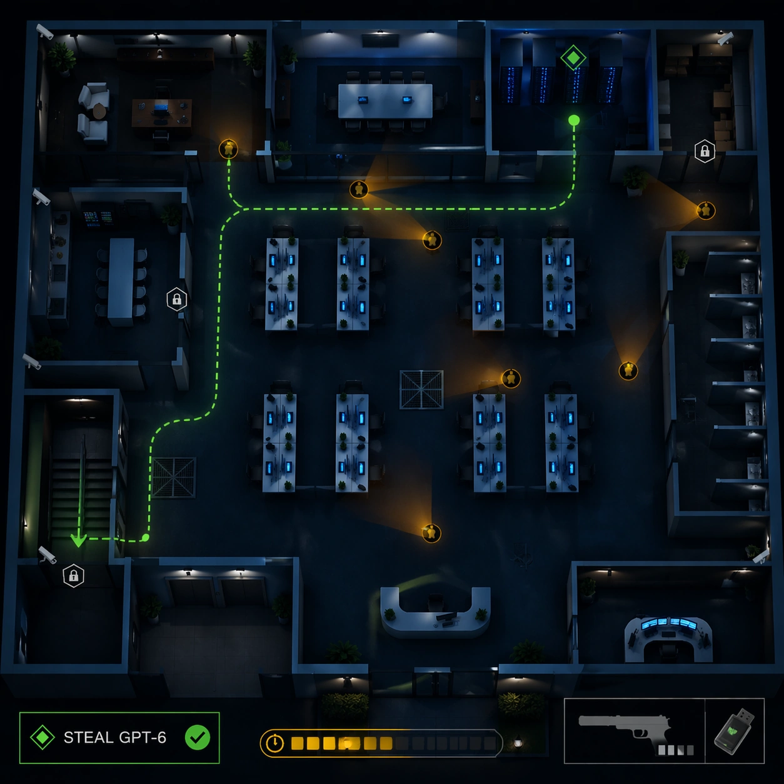
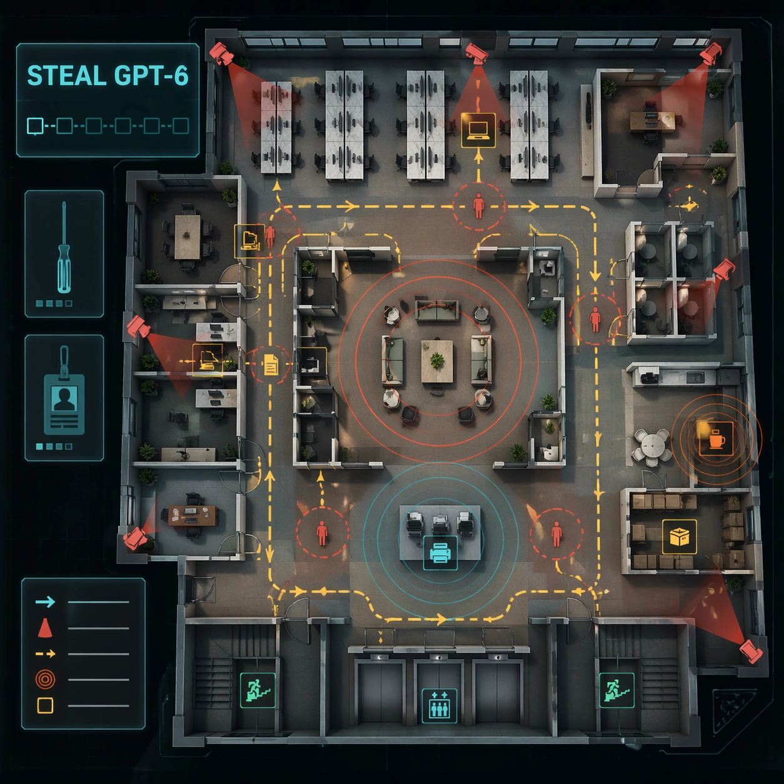
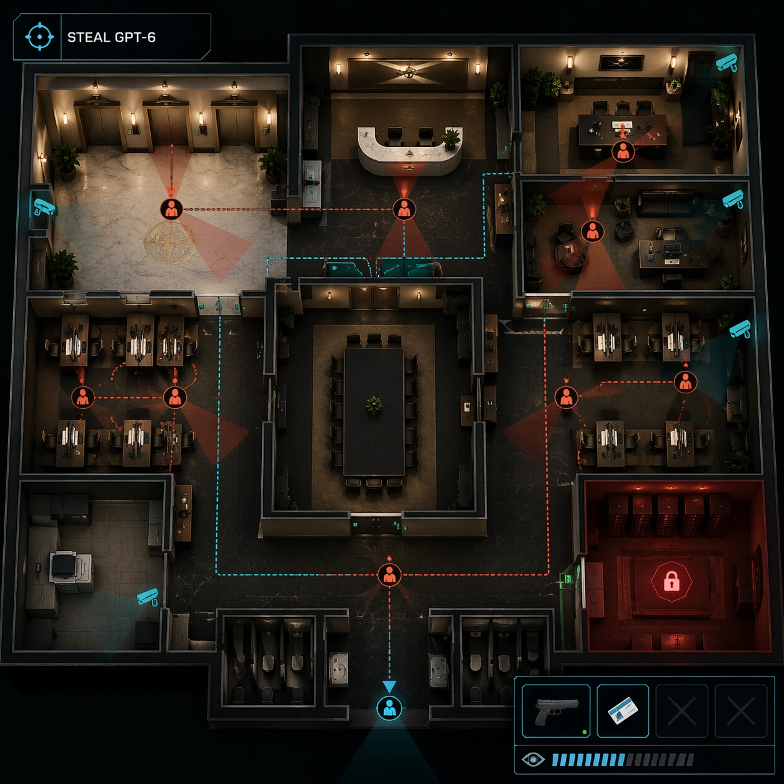
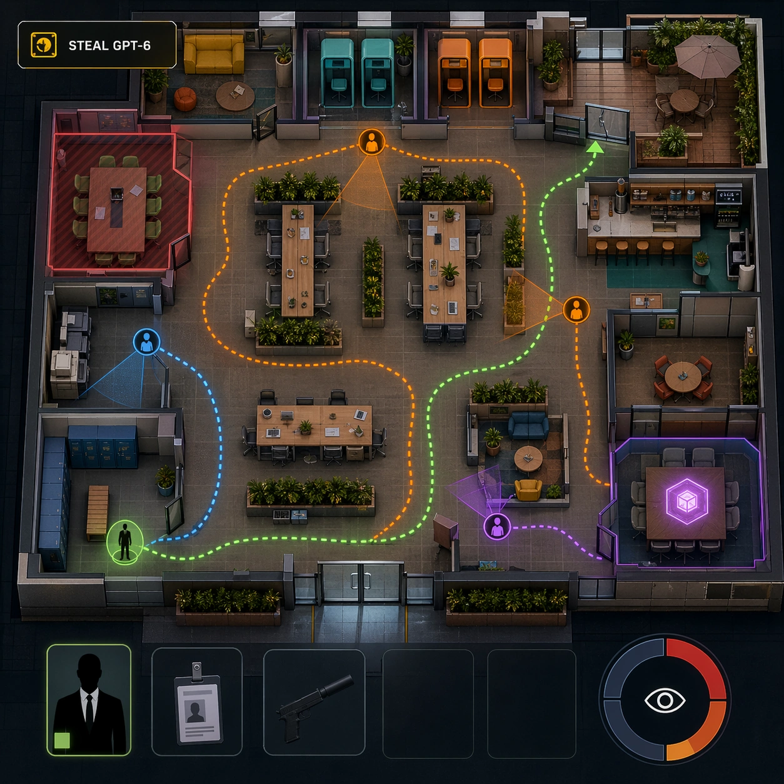
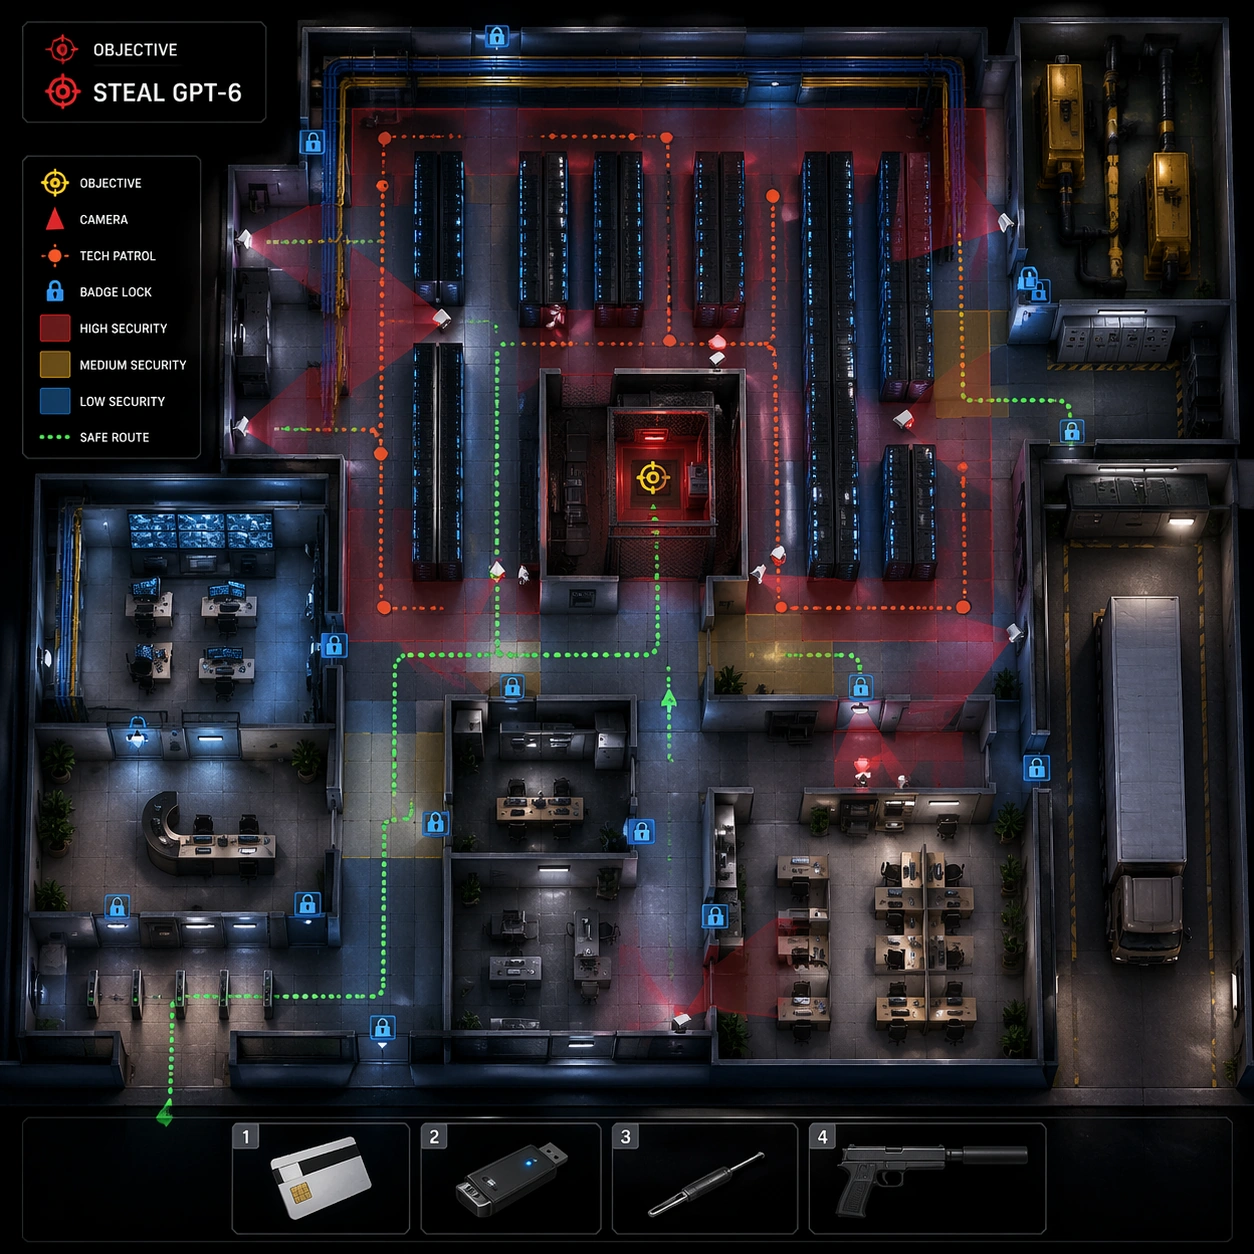
A square top-down hybrid of corporate office and internal datacenter, shown as a polished tactical game map. The floorplan combines badge entry, help desk, glass operations room, server aisles, cable trays, loading dock, backup power room, and a small office bullpen. Lighting alternates between cool server glow and neutral office panels.

Subject:
The exact readable objective text should be "STEAL GPT-6" in the HUD mission tracker. The objective icon sits inside a secure server cage. Add heat-like security zones, camera cones along aisles, badge-reader locks, moving technician patrol dots, and a safe route that threads through blind spots. A lower HUD strip shows icon-only inventory: access card, data drive, compact tool, and non-firing suppressed pistol silhouette. The map is dense but should remain auditably organized.

Important details:
This is a structured-layout challenge: server aisles must align in rows, corridors must connect logically, and UI overlays must clarify rather than confuse. Keep the target as data extraction, not physical harm. Use believable datacenter details: raised floor tiles, cable trays, cold aisle/hot aisle rhythm, equipment racks, security cage, and operations monitors rendered without readable text. Avoid fantasy hacking screens or branded cloud logos.

Use case:
Hitman Office Level single study 7/8, testing datacenter-office heist composition with HUD, security geometry, and objective readability.

Constraints:
No readable text except "STEAL GPT-6", no watermark, no logos, preserve exact 1:1 aspect ratio, no real tech brand, no blood, no active shooting, no dead bodies, no impossible server maze, no random neon hacker text, no UI blocking the server cage.
Come usare
- Copia tutto il prompt originale, inclusi i parametri.
- Adatta soggetto, testo e composizione alle tue esigenze.
- Usa uno strumento esterno compatibile; verifica accesso e risultato.
Prima di iniziare
- Controlla se serve un’immagine di riferimento. La compatibilità non prova il modello usato per l’esempio.
- Verifica nomi, numeri e testi; i risultati cambiano con le versioni del modello.