Hitman Office Level — Boardroom Social Stealth

Hitman Office Level — Boardroom Social Stealth

原文

GPT Image 2 · en

Scene:
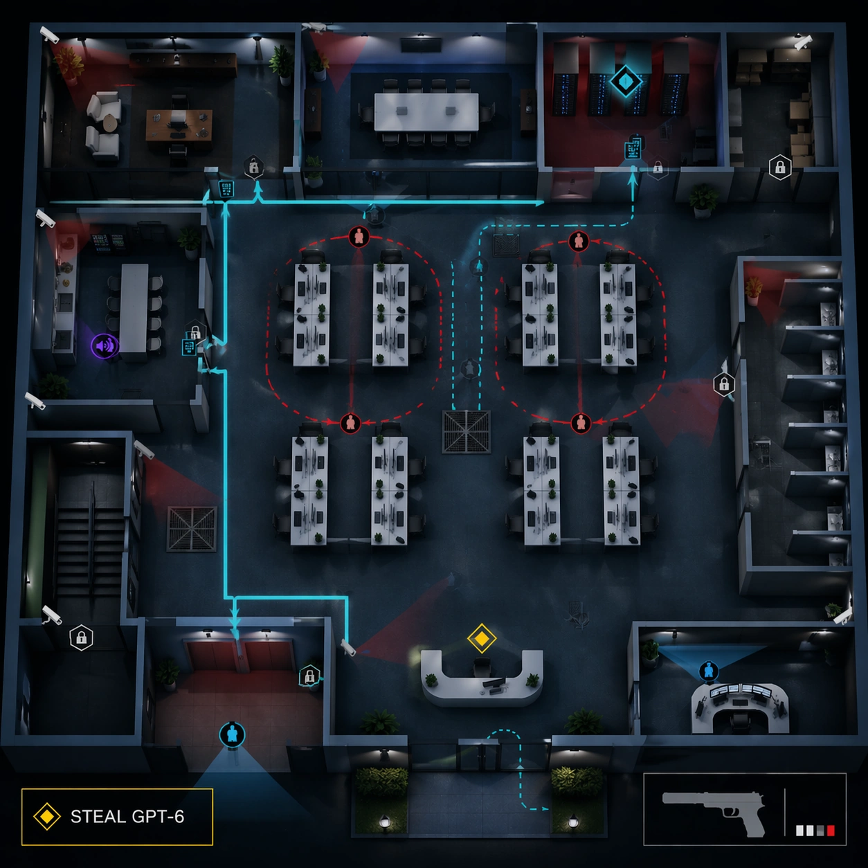
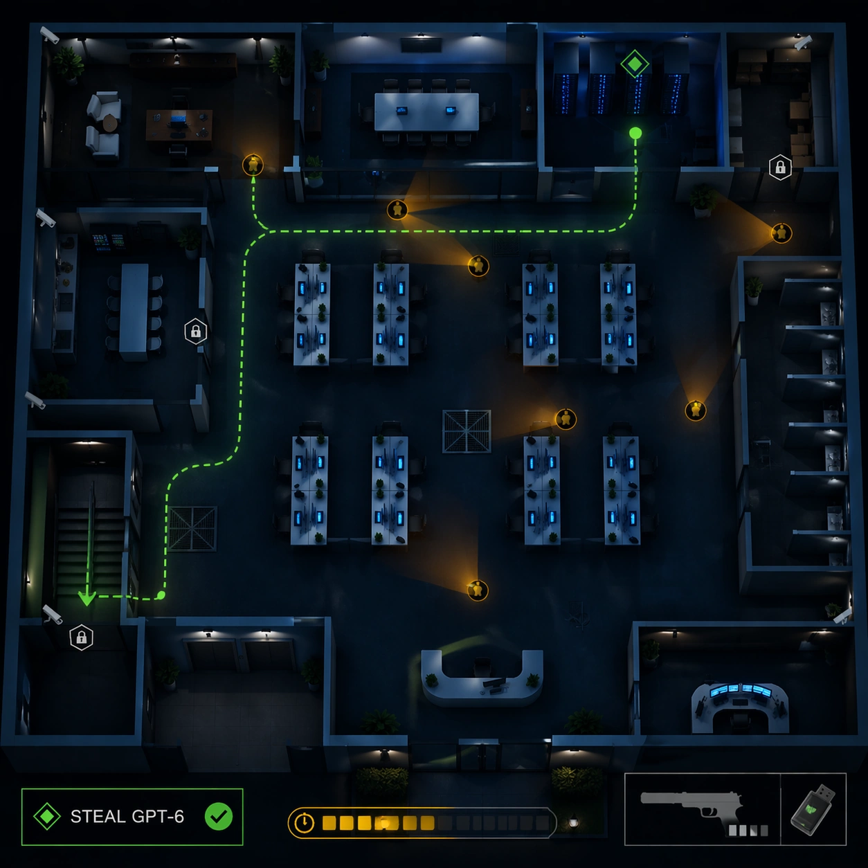
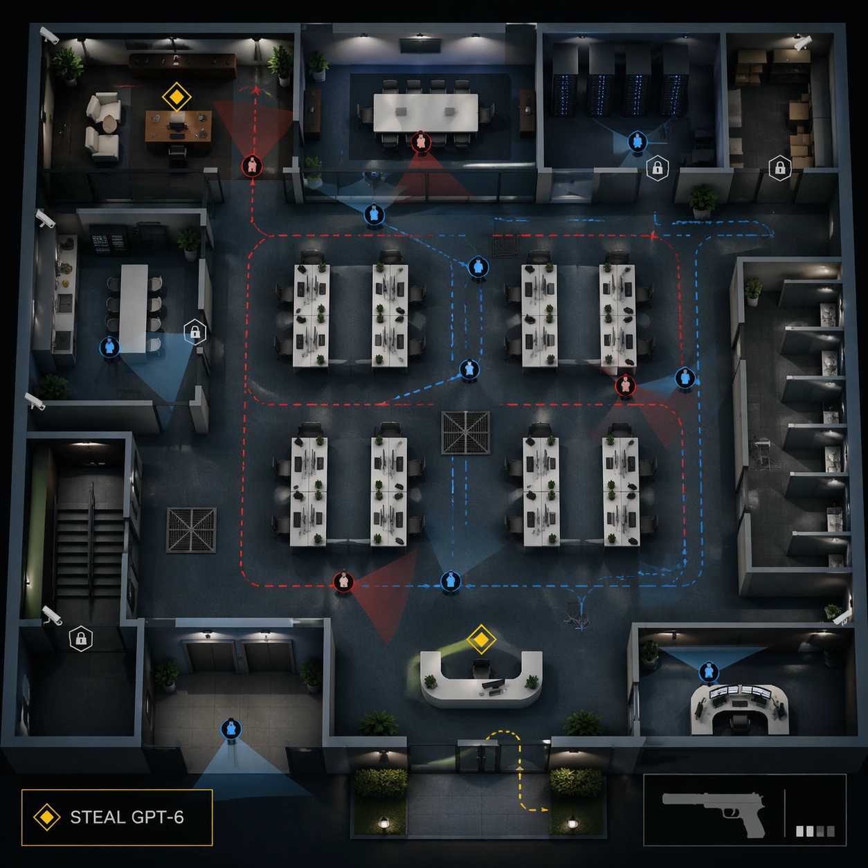
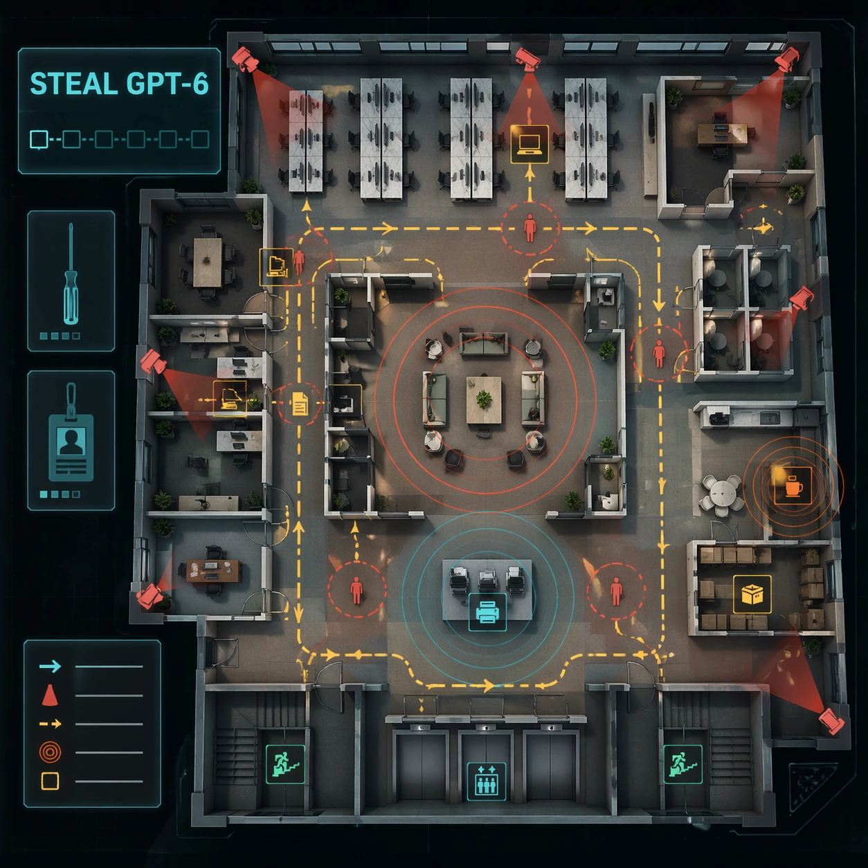
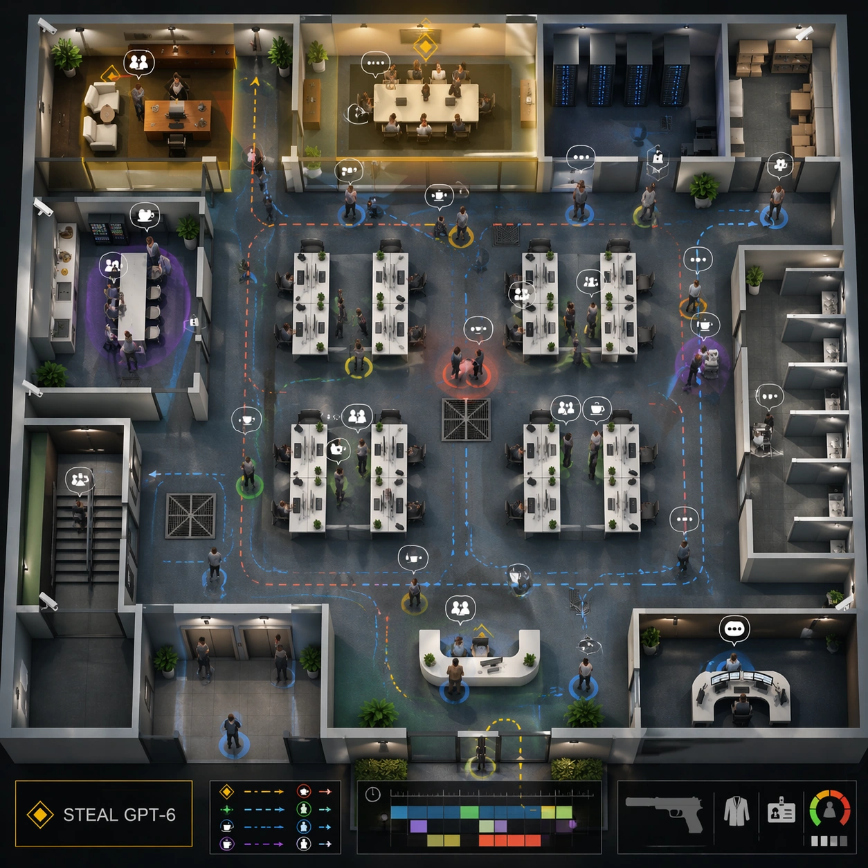
Use the reference office floor as the locked map layout. Keep the same square top-down isometric cutaway and preserve every major room location from the reference: reception, open desks, meeting rooms, executive office, server closet, pantry, storage, elevator lobby, stairwell, and security desk. This version feels like a social-stealth mission briefing during business hours, brighter and busier than the server route variant.

Subject:
Show a boardroom infiltration state on the same floor. The exact readable objective text should be "STEAL GPT-6" in the mission panel. The boardroom and executive office are highlighted as objective zones; NPC dots cluster around conference tables, reception, coffee point, and printer station. Add colored social suspicion rings, calendar-event blocks as unreadable rectangles, safe conversation bubbles as icon-only markers, and patrol paths for office managers rather than guards. The lower-right HUD keeps the same non-firing suppressed pistol icon but emphasizes disguise, access card, and suspicion meter slots.

Important details:
Preserve the reference geometry while changing the design logic from restricted-route planning to social infiltration. The map should show how office routines create stealth opportunities: coffee breaks open paths, meeting crowds obscure sightlines, and reception checks control access. Keep UI layers clean and separated from furniture. No violence is happening; this is about readable game systems and office behavior.

Use case:
Hitman Office Level series study 3/8, testing preserved office layout with social-stealth UI and NPC routine overlays.

Constraints:
Use the reference image as layout source. No readable text except "STEAL GPT-6", no watermark, no logos, preserve exact 1:1 aspect ratio, no real game brand, no blood, no active shooting, no dead bodies, no moved room grid, no unreadable crowd clutter, no corporate logos.

使い方

  1. パラメータを含む元のプロンプト全体をコピーします。
  2. 被写体、文字、構図を自分の要件に置き換えます。
  3. 対応する外部ツールで使用し、利用条件と結果を確認します。

開始前の確認

  • 参考画像の要否を確認してください。互換モデルの表示は、そのモデルでの生成実績を意味しません。
  • 名前、数値、画像内の文字を確認します。モデルの版で結果は変わります。
似た事例

Hitman Office Level — Server Vault Route
GPT Image 2en

Scene: Use the reference office floor as the locked map layout. Keep the same square top-down isometric cutaway, same reception, open desk field, glass meeting rooms, executive office, server closet, pantry, storage room, elevator lobby, stairwell, and security desk positions. Th

Hitman Office Level — Afterhours Extraction
GPT Image 2en

Scene: Use the reference office floor as the locked map layout. Keep the same square top-down isometric cutaway and preserve the office architecture exactly: reception, open workstations, glass meeting rooms, executive office, server closet, pantry, storage, elevator lobby, stair

Hitman Office Level — Reference Office Floor
GPT Image 2en

Scene: A square top-down isometric cutaway of a modern corporate office floor, presented like a polished stealth-game level map. The viewpoint is high enough to read the whole floorplan: reception, open desks, glass meeting rooms, executive corner office, server closet, pantry, s

Hitman Office Level — Open Office Briefing Map
GPT Image 2en

Scene: A square mission-briefing board style image showing an open-plan office level as if printed on a tactical glass table. The map is top-down, clean, and semi-photoreal: rows of desks, meeting booths, kitchenette, manager office, storage closet, printer island, elevators, fir

Hitman Office Level — Executive Floor Objective
GPT Image 2en

Scene: A square top-down premium game screenshot of an executive office floor turned into a stealth mission board. The camera looks down through a clean architectural cutaway: marble elevator lobby, private reception, two glass offices, a boardroom, assistant desks, copy room, re

Hitman Office Level — Coworking Patrol Puzzle
GPT Image 2en

Scene: A square colorful top-down cutaway of a coworking space transformed into a stealth puzzle map. The office includes hot desks, phone booths, lounge sofas, coffee bar, shared conference pods, printer alcove, lockers, plant dividers, glass entrance, and a rooftop terrace door