원본 문서
GPT Image 2 · en
Scene:
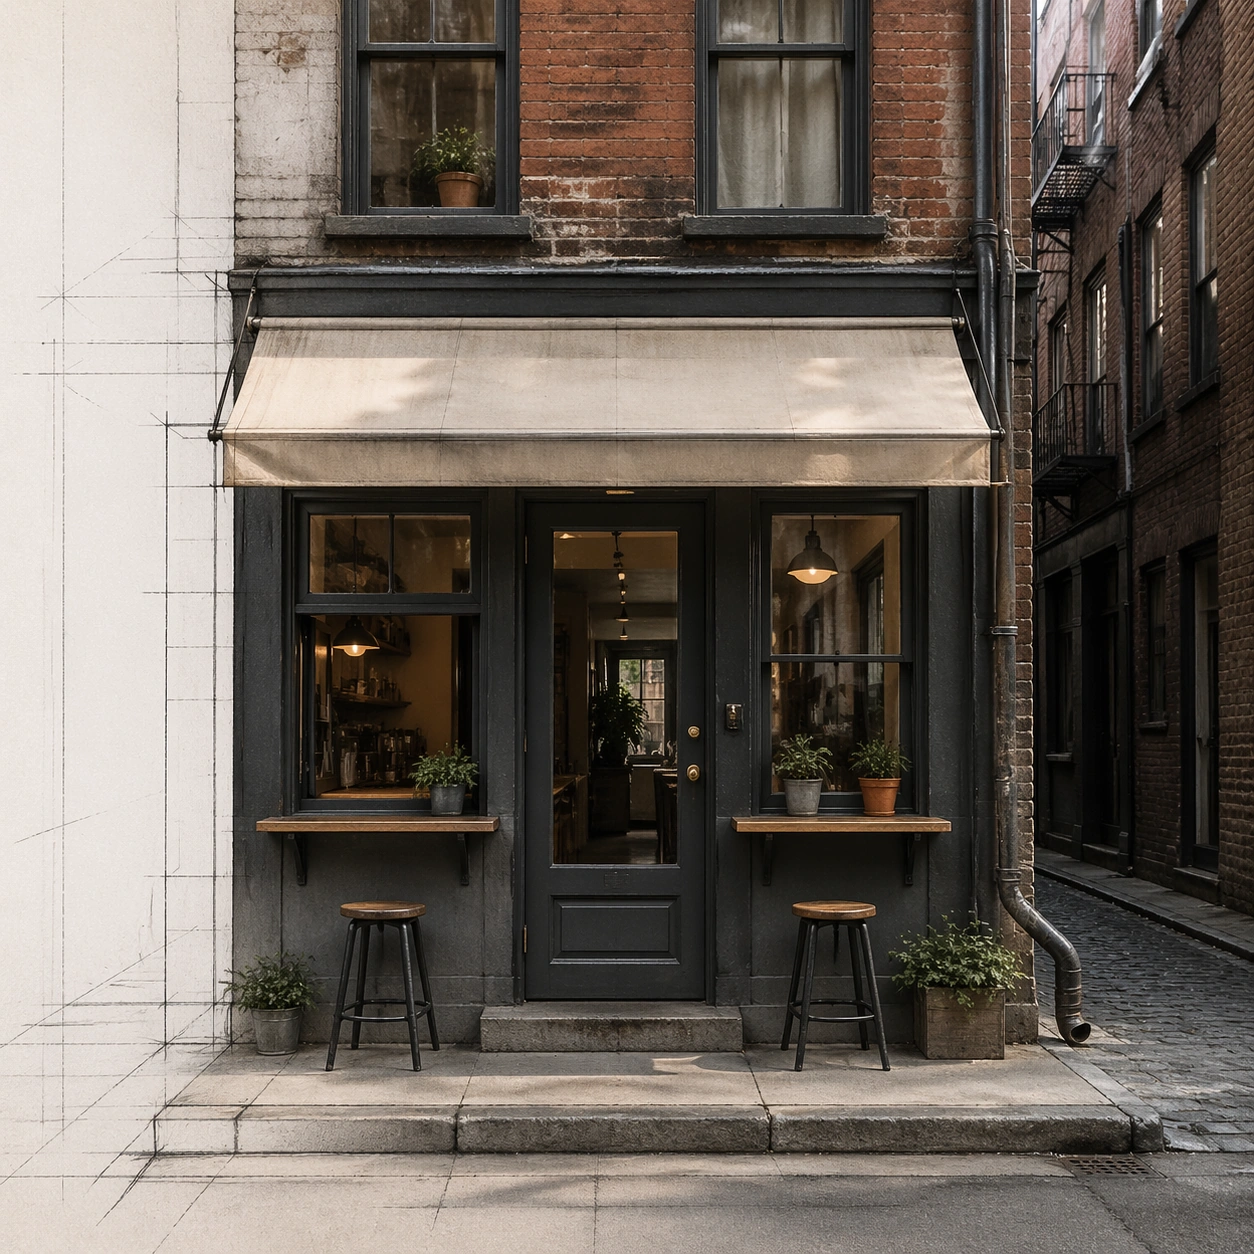
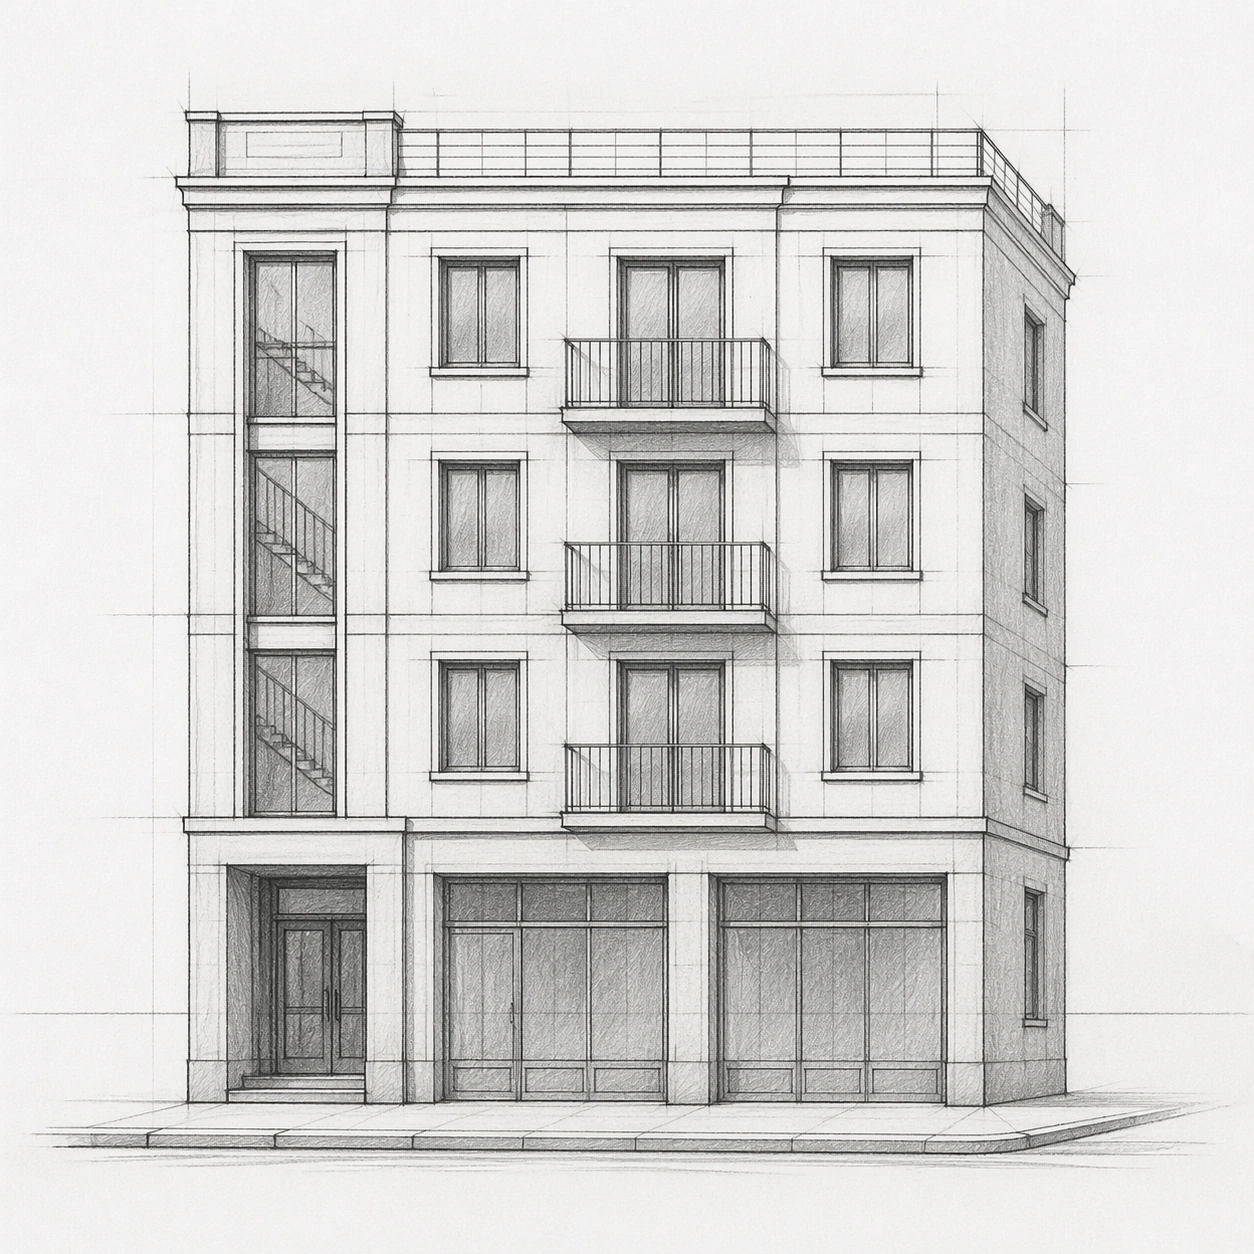
A square, straight-on architectural presentation image of a pencil facade sketch on clean white tracing paper. The crop is centered and evenly lit like a scan on a design studio desk, with soft graphite marks, faint construction lines, a visible horizon guide, and no perspective drama. The image should feel like the precise source drawing for a later photoreal render.

Subject:
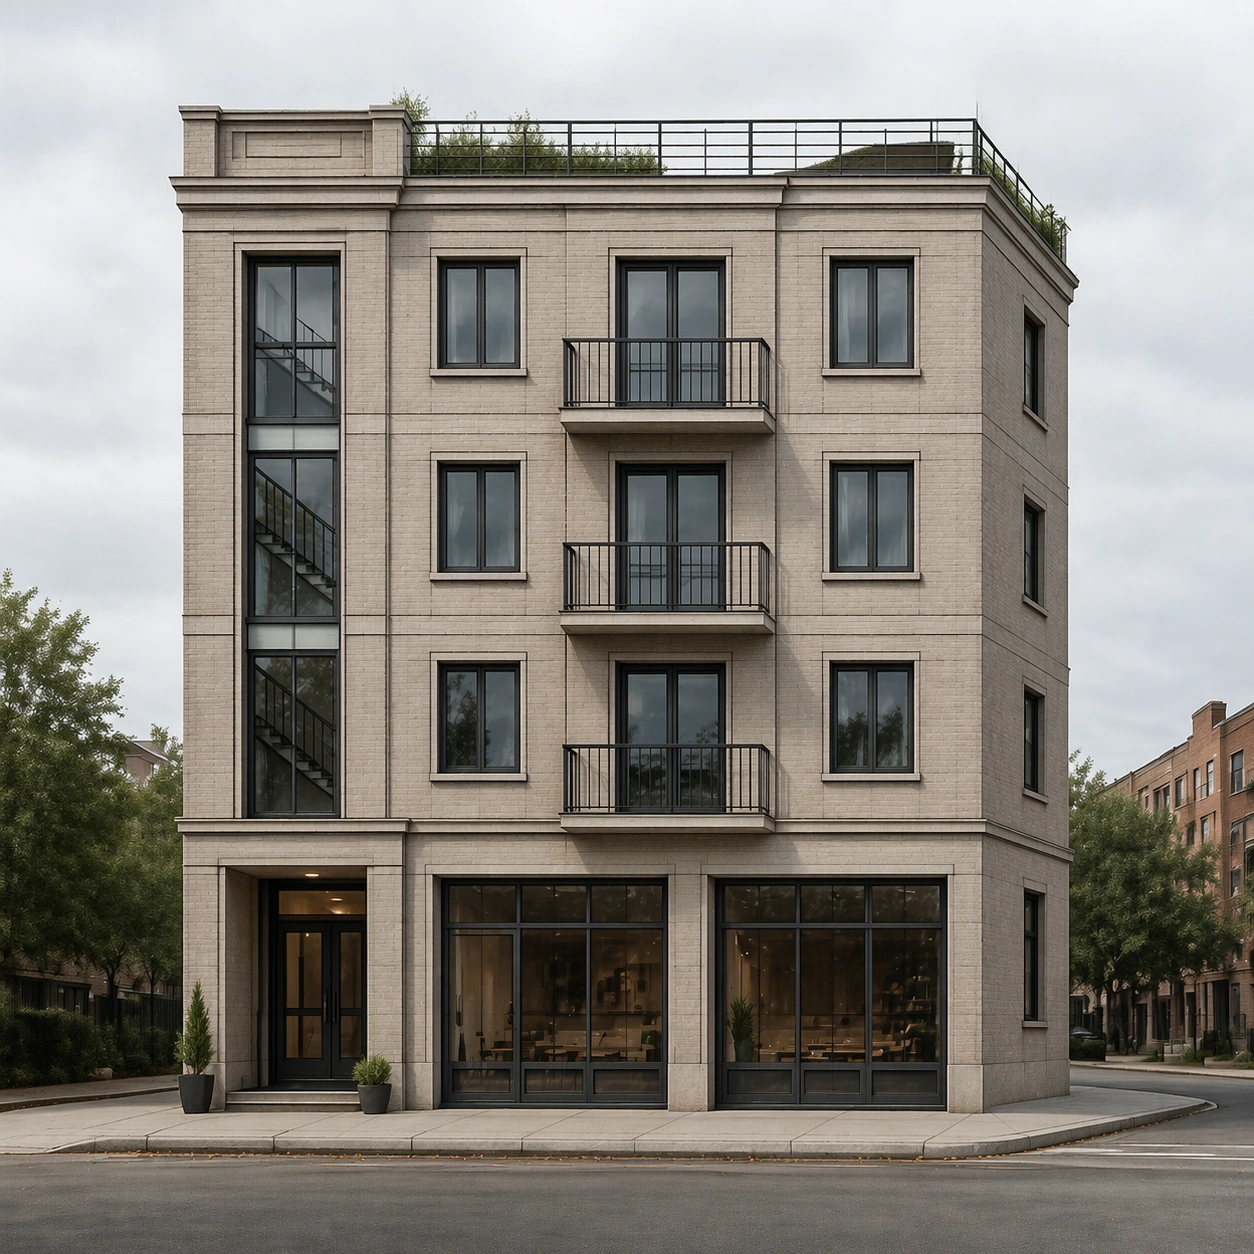
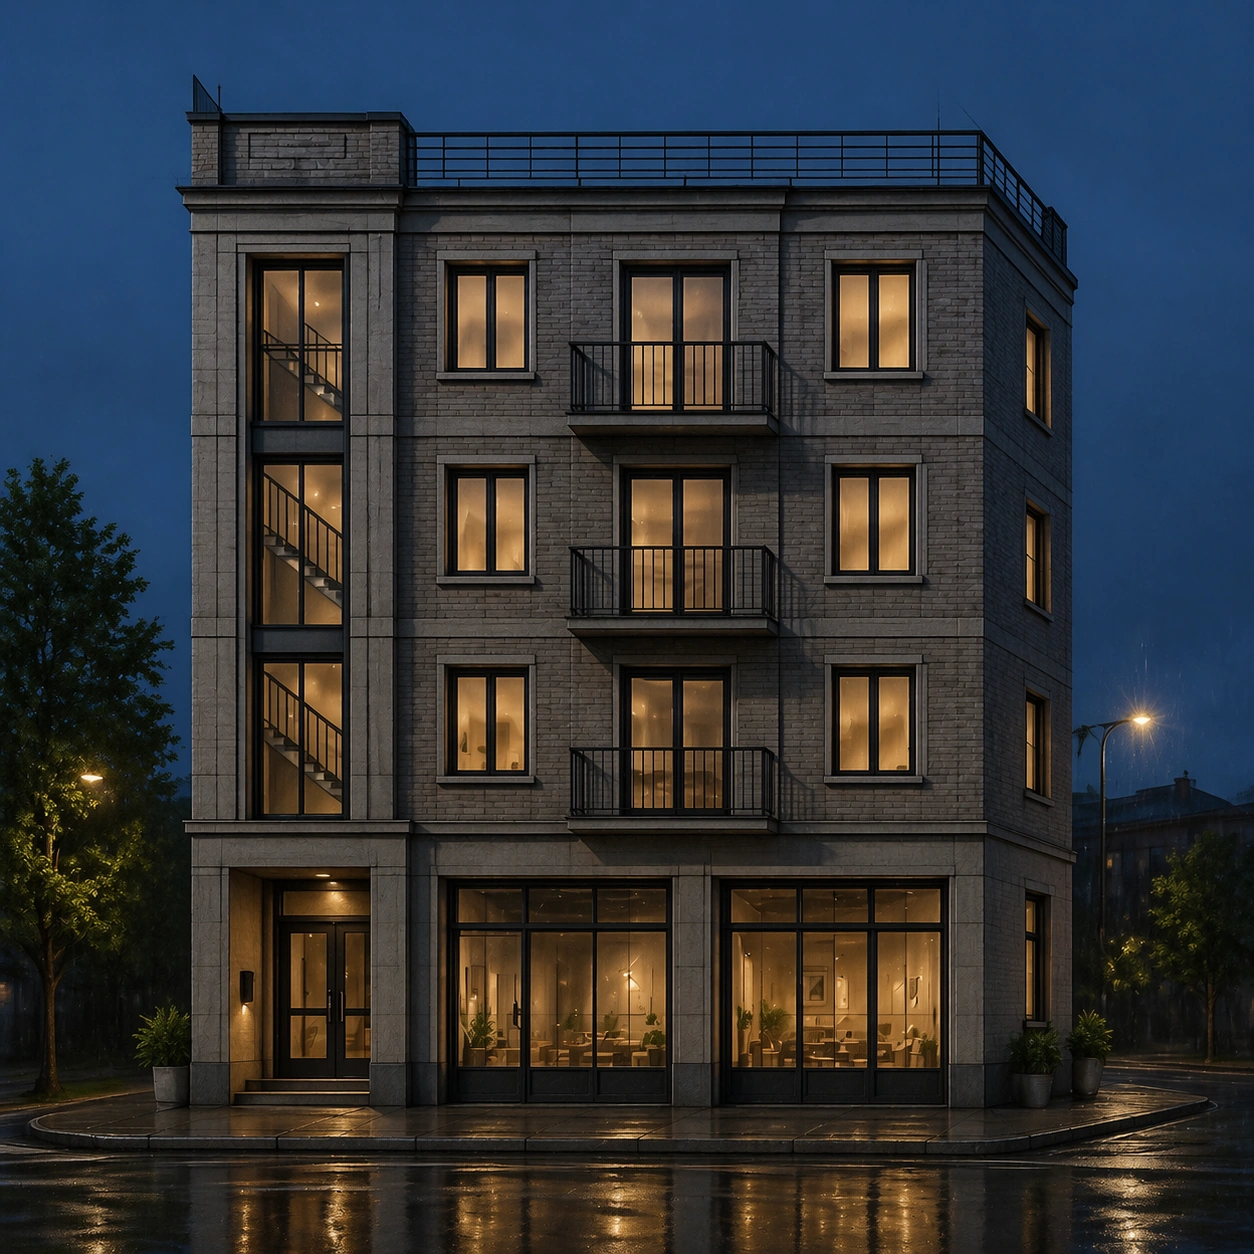
A compact four-story corner apartment building sketched in graphite: ground-floor recessed entry at lower left, two shopfront bays at street level, three upper residential floors, a shallow roof terrace, and a narrow side return visible on the right. The facade has a regular window grid, slender balconies on the second and third floors, a vertical stairwell slot, and simple masonry panel divisions.

Important details:
Preserve strict architectural logic: stable horizon line, consistent floor heights, aligned window centers, believable balcony depth, clear street curb, and proportional columns. Use hand-drawn line weight variation without readable notes or labels. The drawing must be detailed enough to guide later rendering, but still unmistakably pencil, with no color fills, no collage materials, and no invented surrounding buildings.

Use case:
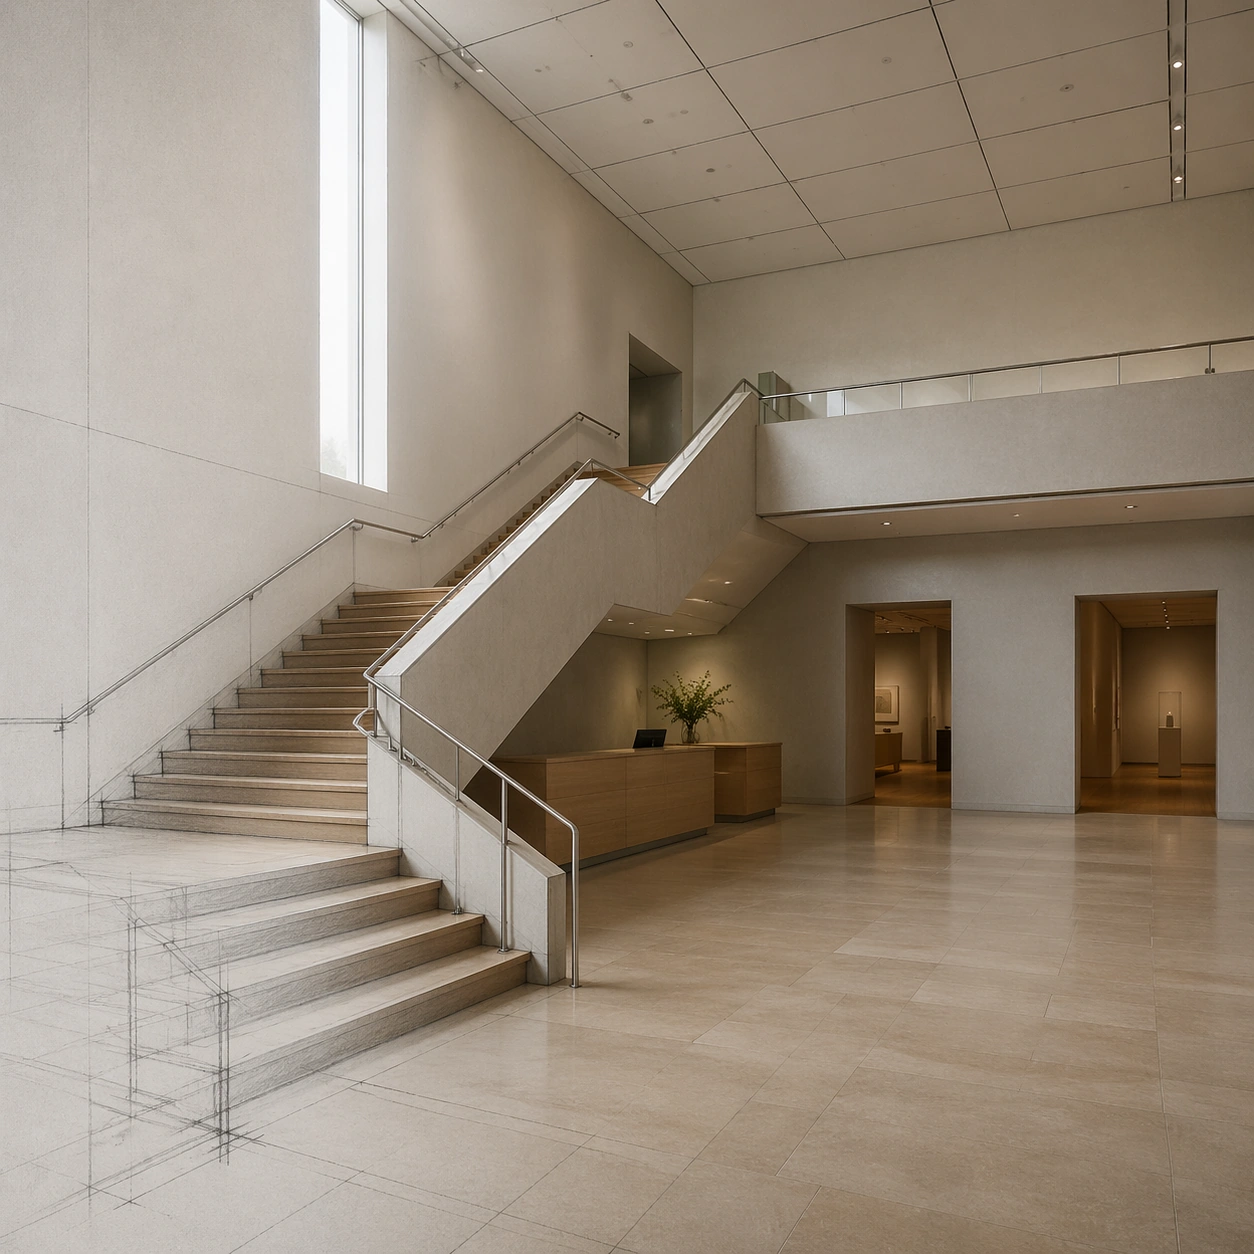
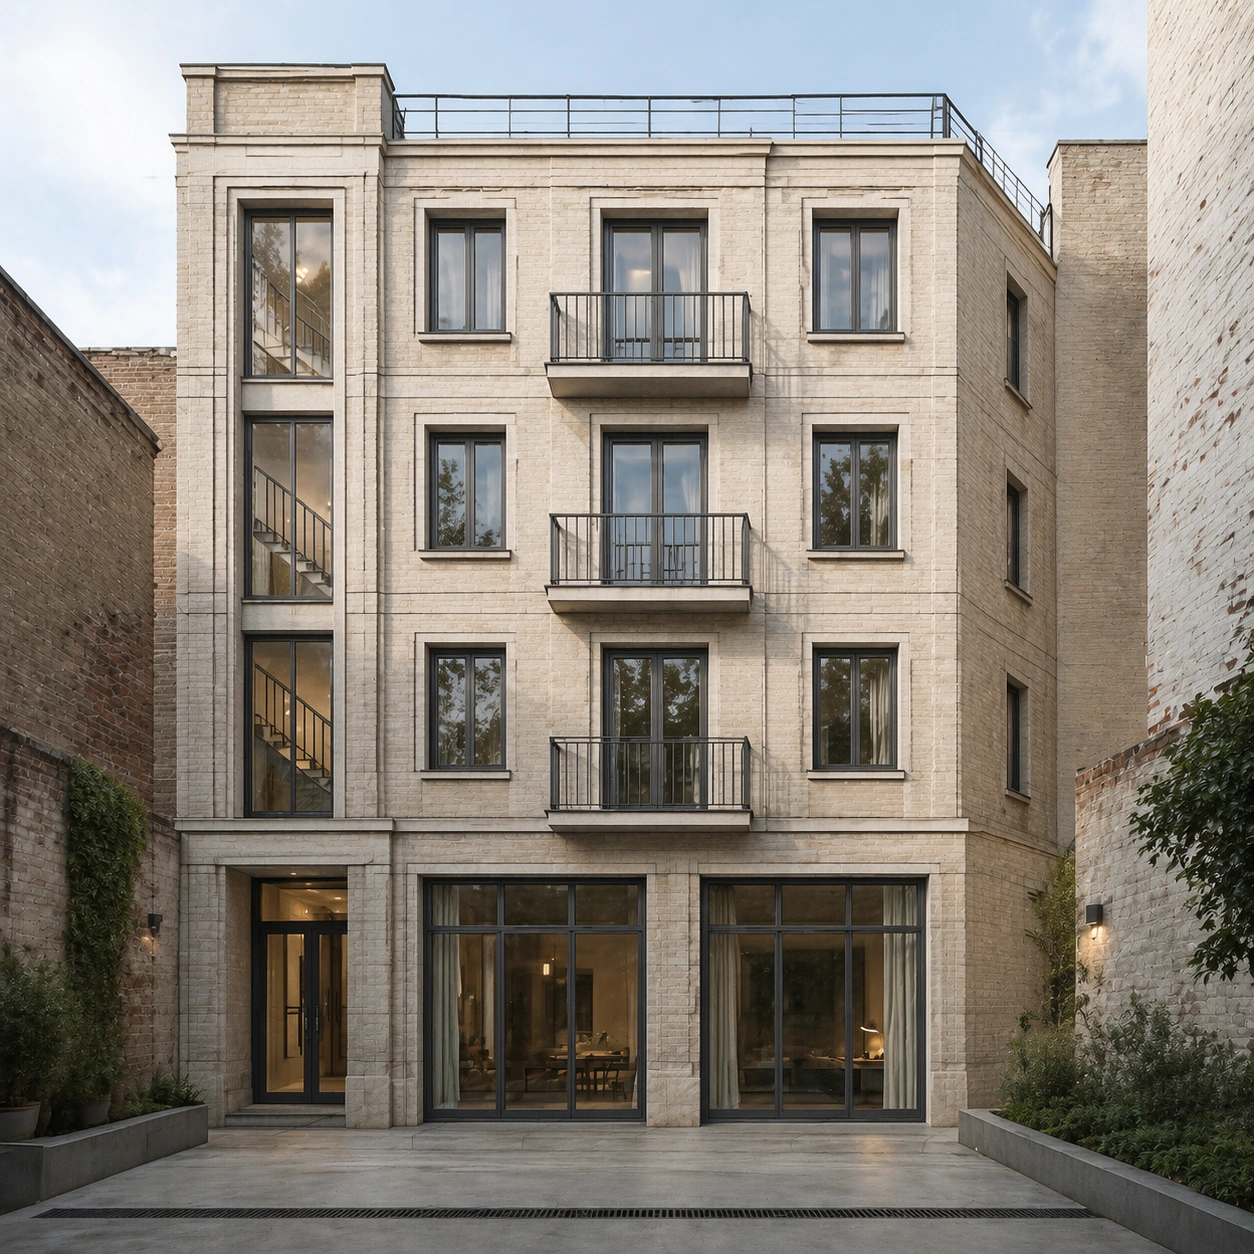
Sketch to Photoreal Render series study 1/8, serving as the structural reference for layout-faithful photoreal fanout renders.

Constraints:
No readable text, no watermark, no logos, preserve exact 1:1 aspect ratio, no blueprints, no ruler marks with numbers, no decorative frame, no extra floors, no exaggerated fantasy architecture, no people blocking the facade.
사용 방법
- 매개변수를 포함한 전체 원본 프롬프트를 복사하세요.
- 주제, 문구, 구도를 자신의 요구에 맞게 바꾸세요.
- 호환되는 외부 도구에서 사용하고 이용 조건과 결과를 확인하세요.
시작 전 확인
- 참조 이미지가 필요한지 확인하세요. 호환 표시는 해당 모델로 이 예시를 생성했다는 뜻이 아닙니다.
- 이름, 수치, 이미지 속 문구를 확인하세요. 모델 버전에 따라 결과가 다를 수 있습니다.