原始文档
GPT Image 2 · en
Scene:
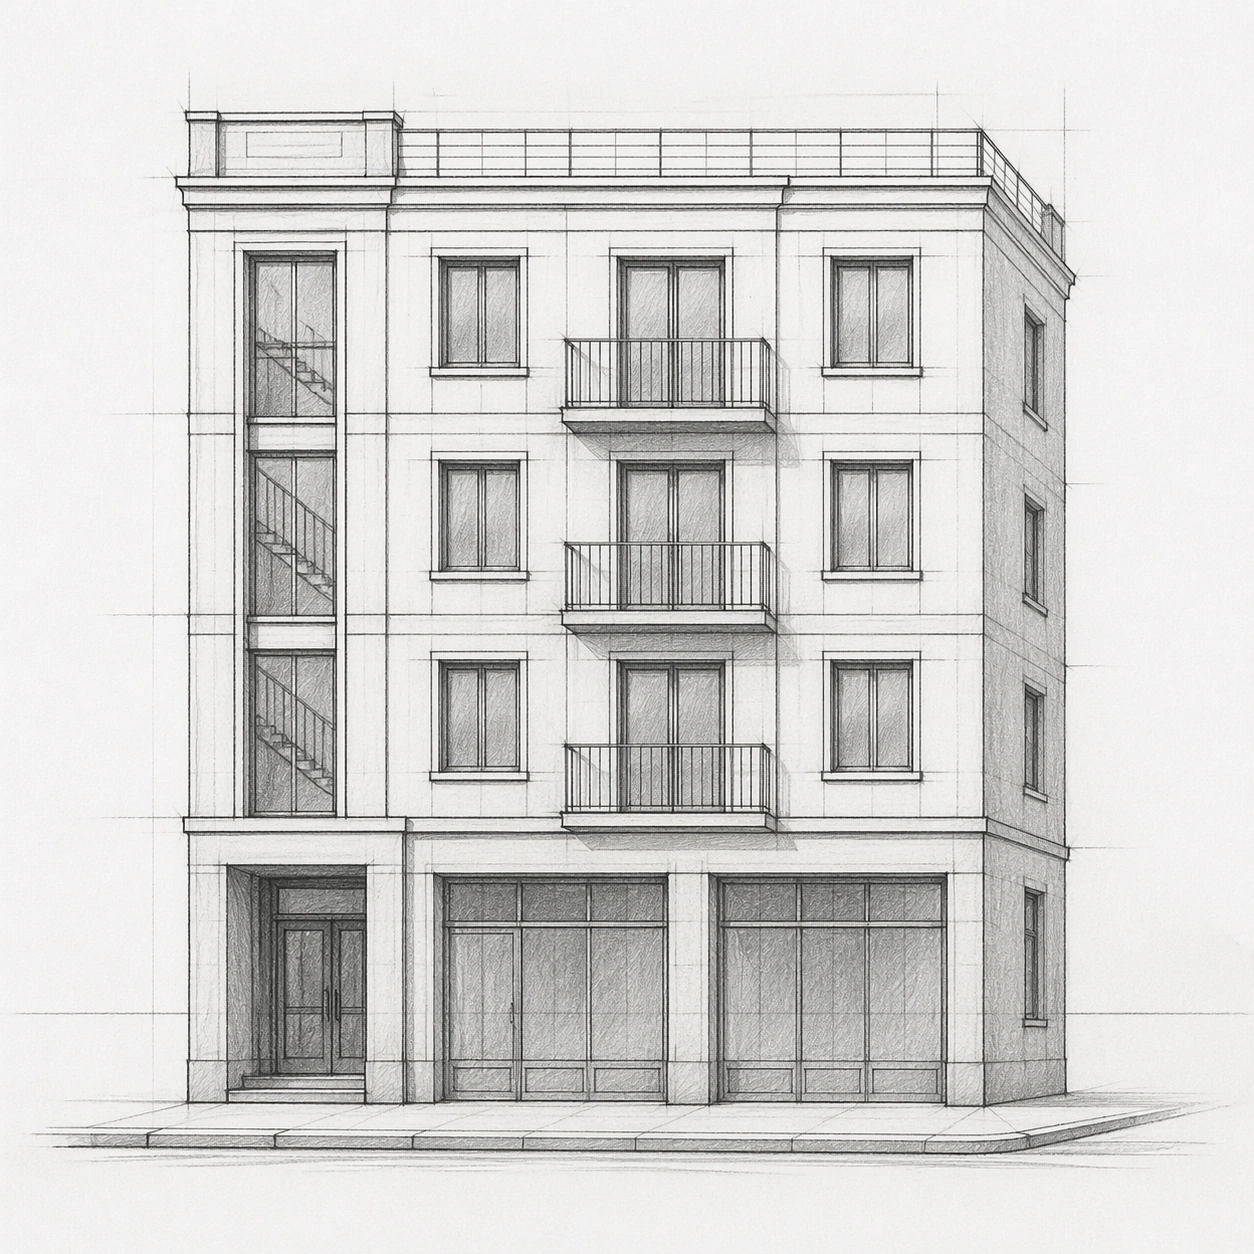
A square, straight-on architectural presentation image of a pencil facade sketch on clean white tracing paper. The crop is centered and evenly lit like a scan on a design studio desk, with soft graphite marks, faint construction lines, a visible horizon guide, and no perspective drama. The image should feel like the precise source drawing for a later photoreal render.

Subject:
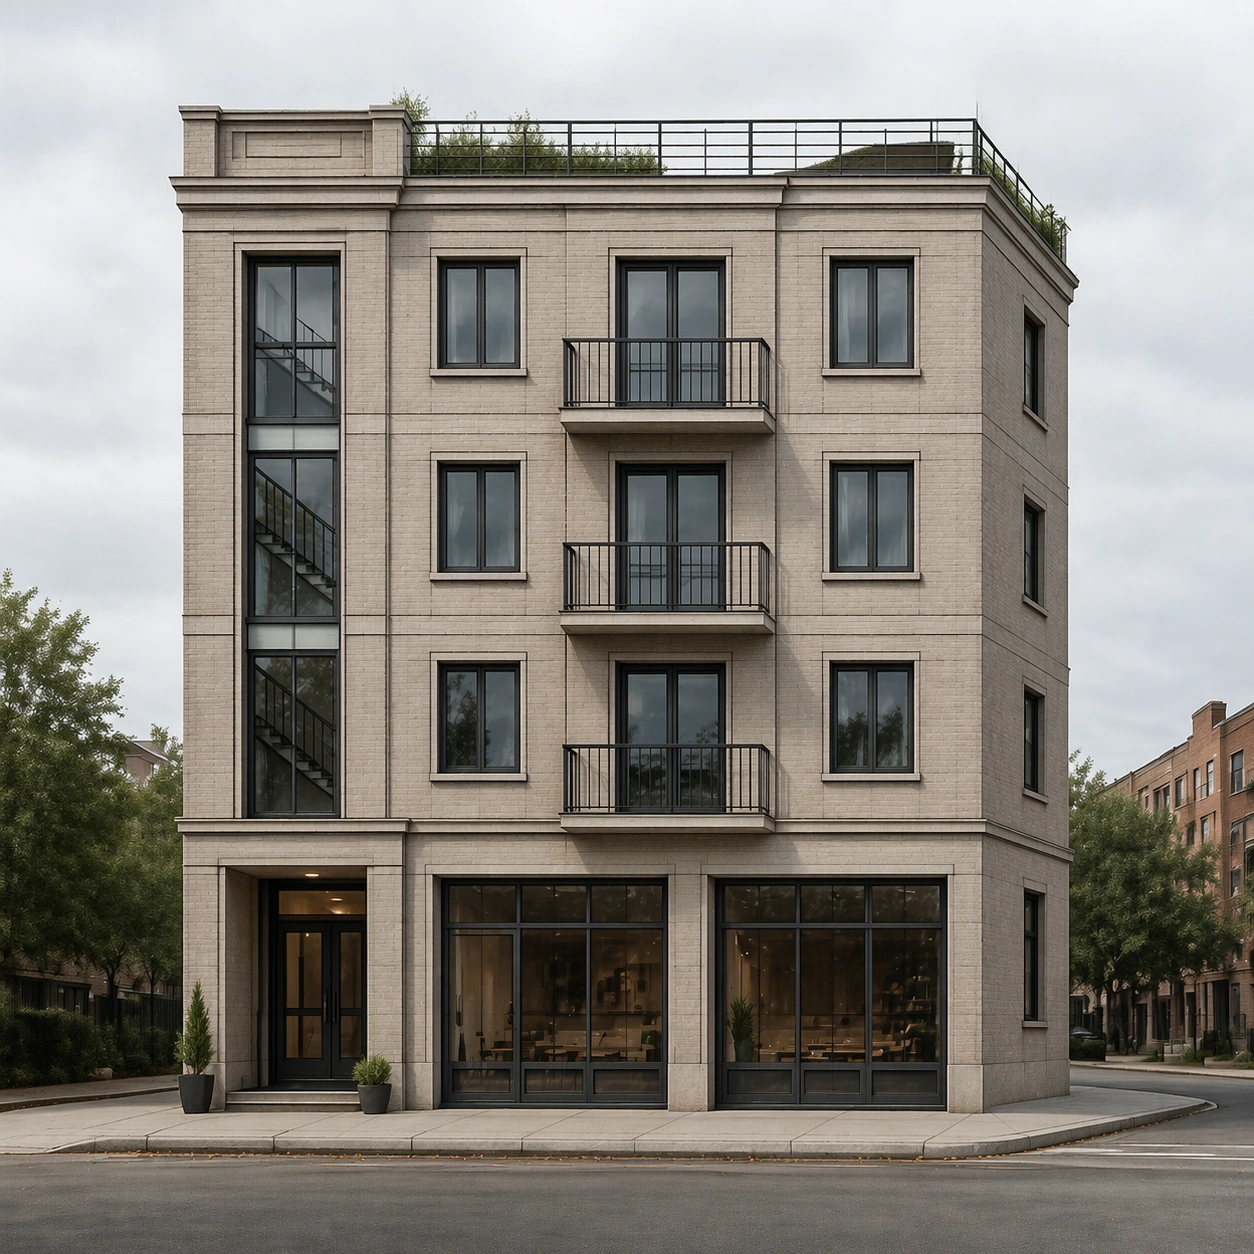
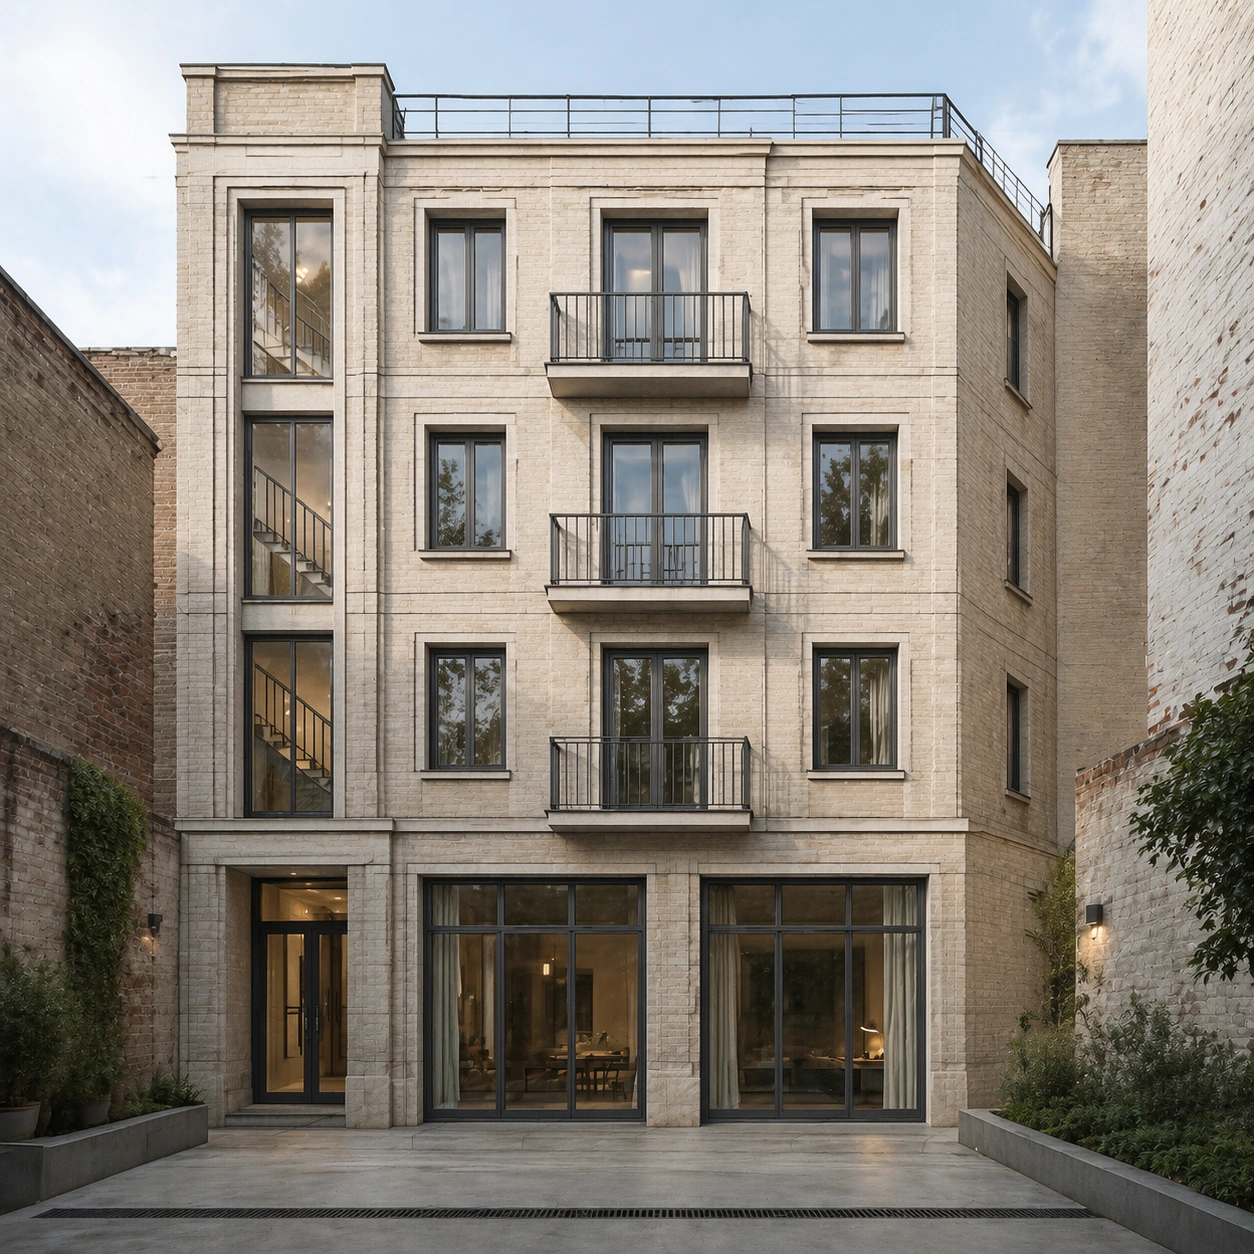
A compact four-story corner apartment building sketched in graphite: ground-floor recessed entry at lower left, two shopfront bays at street level, three upper residential floors, a shallow roof terrace, and a narrow side return visible on the right. The facade has a regular window grid, slender balconies on the second and third floors, a vertical stairwell slot, and simple masonry panel divisions.

Important details:
Preserve strict architectural logic: stable horizon line, consistent floor heights, aligned window centers, believable balcony depth, clear street curb, and proportional columns. Use hand-drawn line weight variation without readable notes or labels. The drawing must be detailed enough to guide later rendering, but still unmistakably pencil, with no color fills, no collage materials, and no invented surrounding buildings.

Use case:
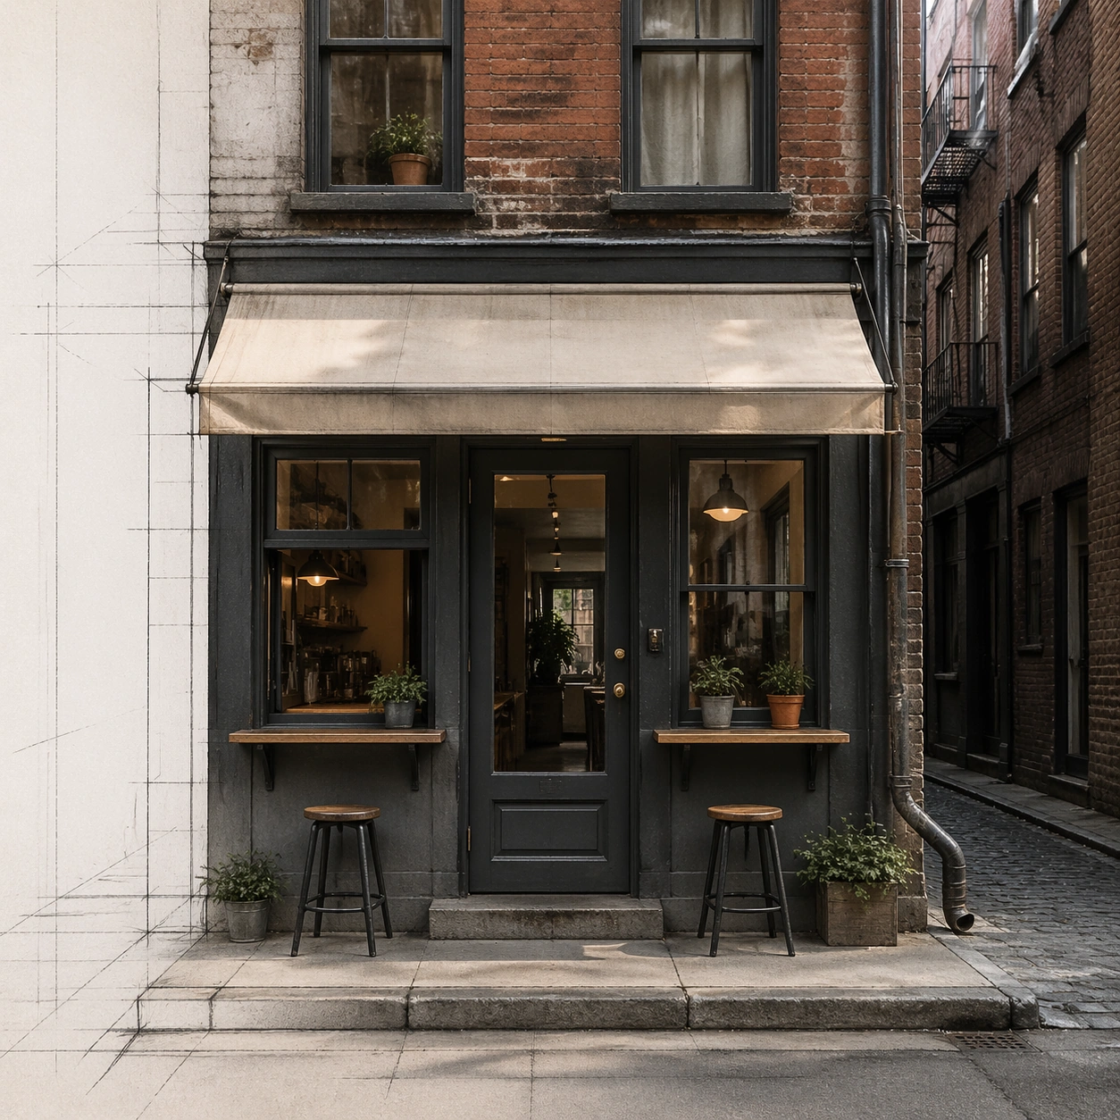
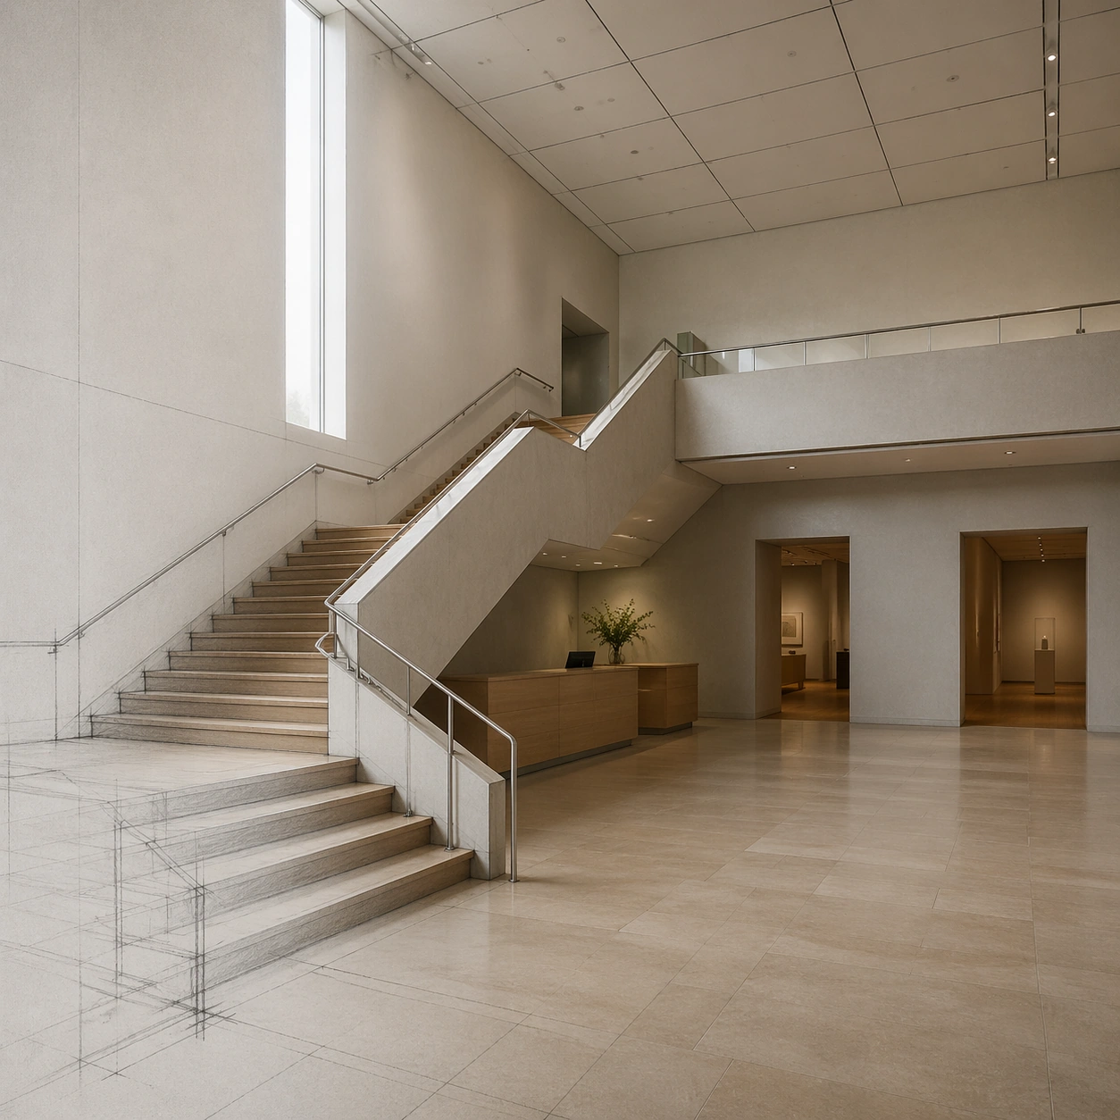
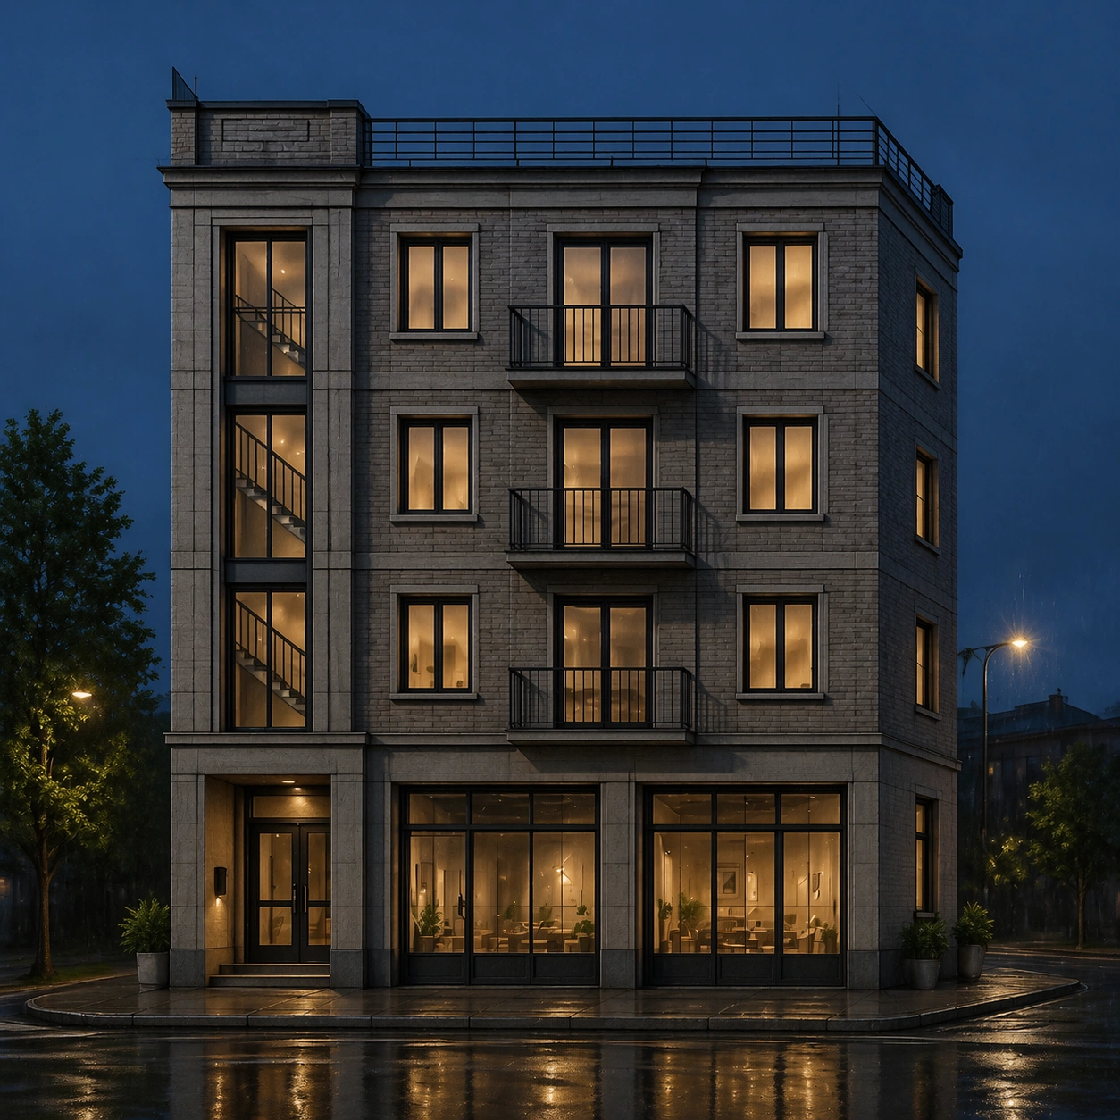
Sketch to Photoreal Render series study 1/8, serving as the structural reference for layout-faithful photoreal fanout renders.

Constraints:
No readable text, no watermark, no logos, preserve exact 1:1 aspect ratio, no blueprints, no ruler marks with numbers, no decorative frame, no extra floors, no exaggerated fantasy architecture, no people blocking the facade.
使用方法
- 复制完整原始提示词,并保留其中的参数。
- 按需求替换主体、文字和构图要求。
- 在兼容的外部工具中使用,核对当前使用条件并检查结果。
开始前需了解
- 先确认是否需要参考图。标注兼容模型,不代表该示例由这个模型生成。
- 核对名称、数字与画面文字;不同模型版本的结果可能不同。