Hitman Office Level — Server Vault Route

Hitman Office Level — Server Vault Route

原始文档

GPT Image 2 · en

Scene:
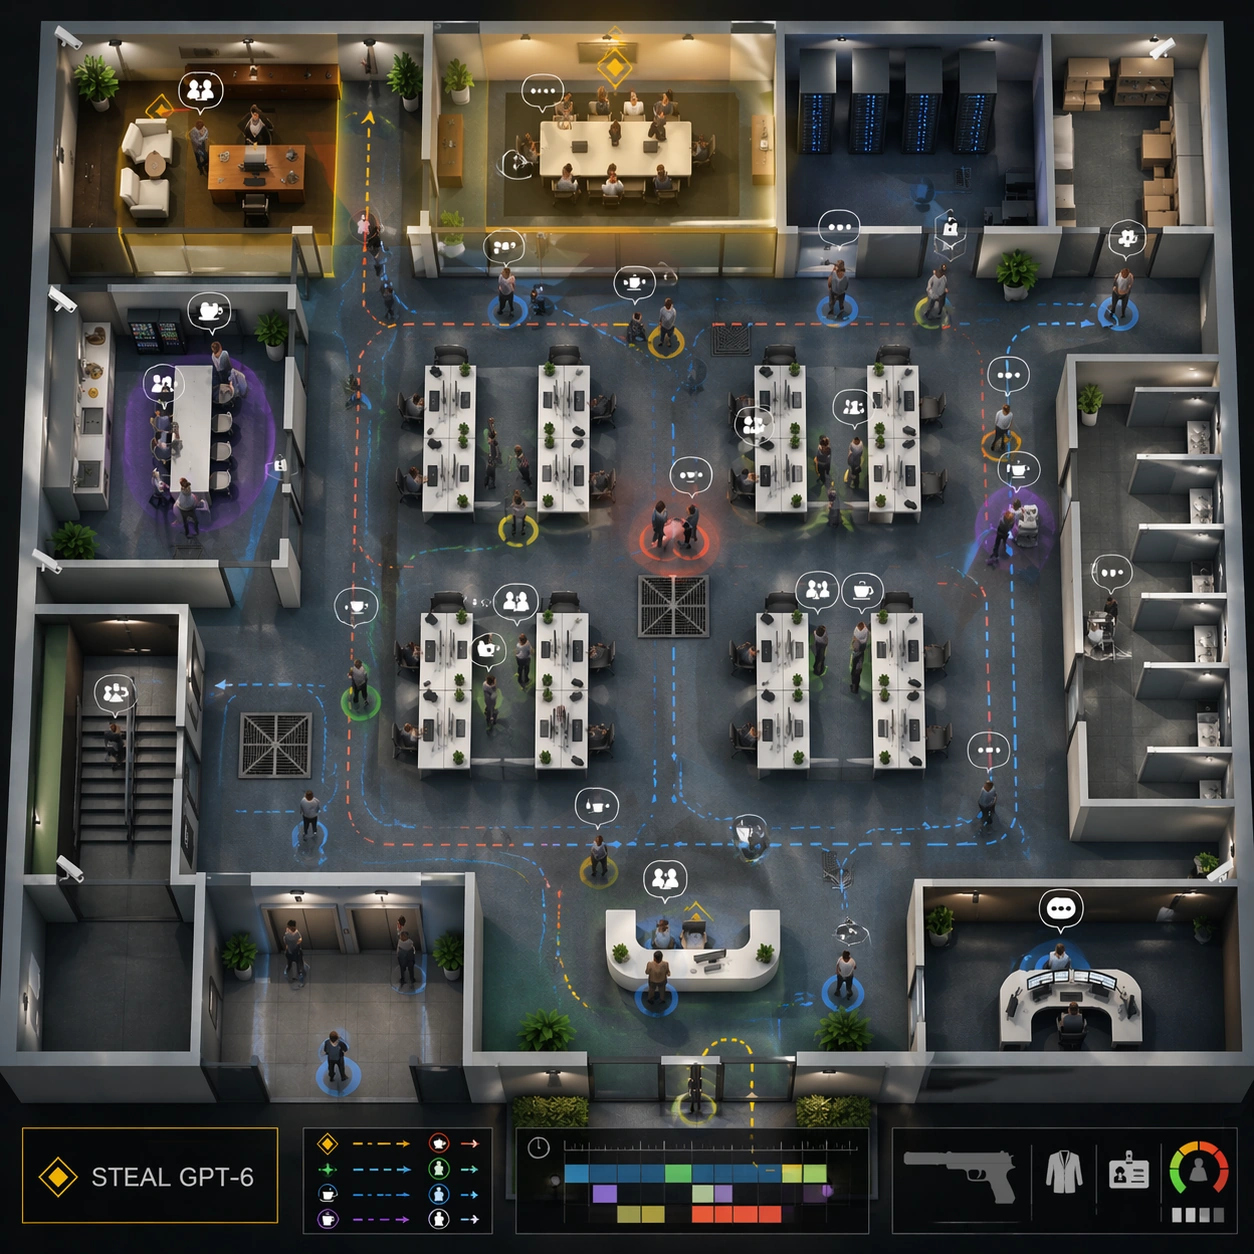
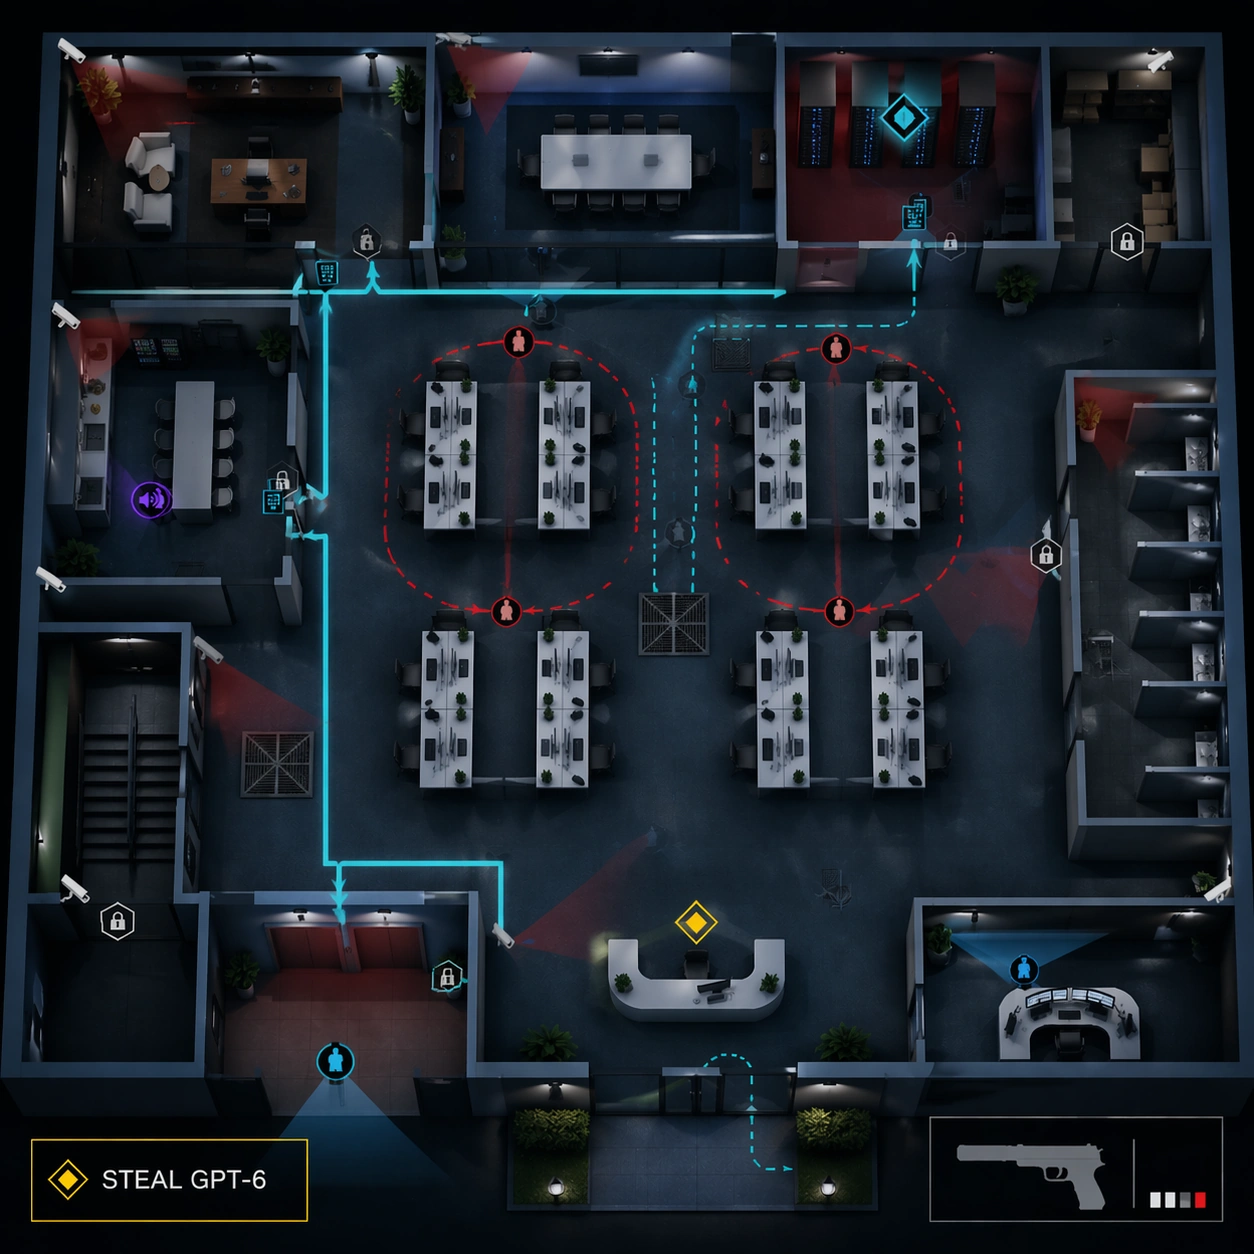
Use the reference office floor as the locked map layout. Keep the same square top-down isometric cutaway, same reception, open desk field, glass meeting rooms, executive office, server closet, pantry, storage room, elevator lobby, stairwell, and security desk positions. The lighting is slightly cooler and more tactical, as if the player has opened a route-planning overlay.

Subject:
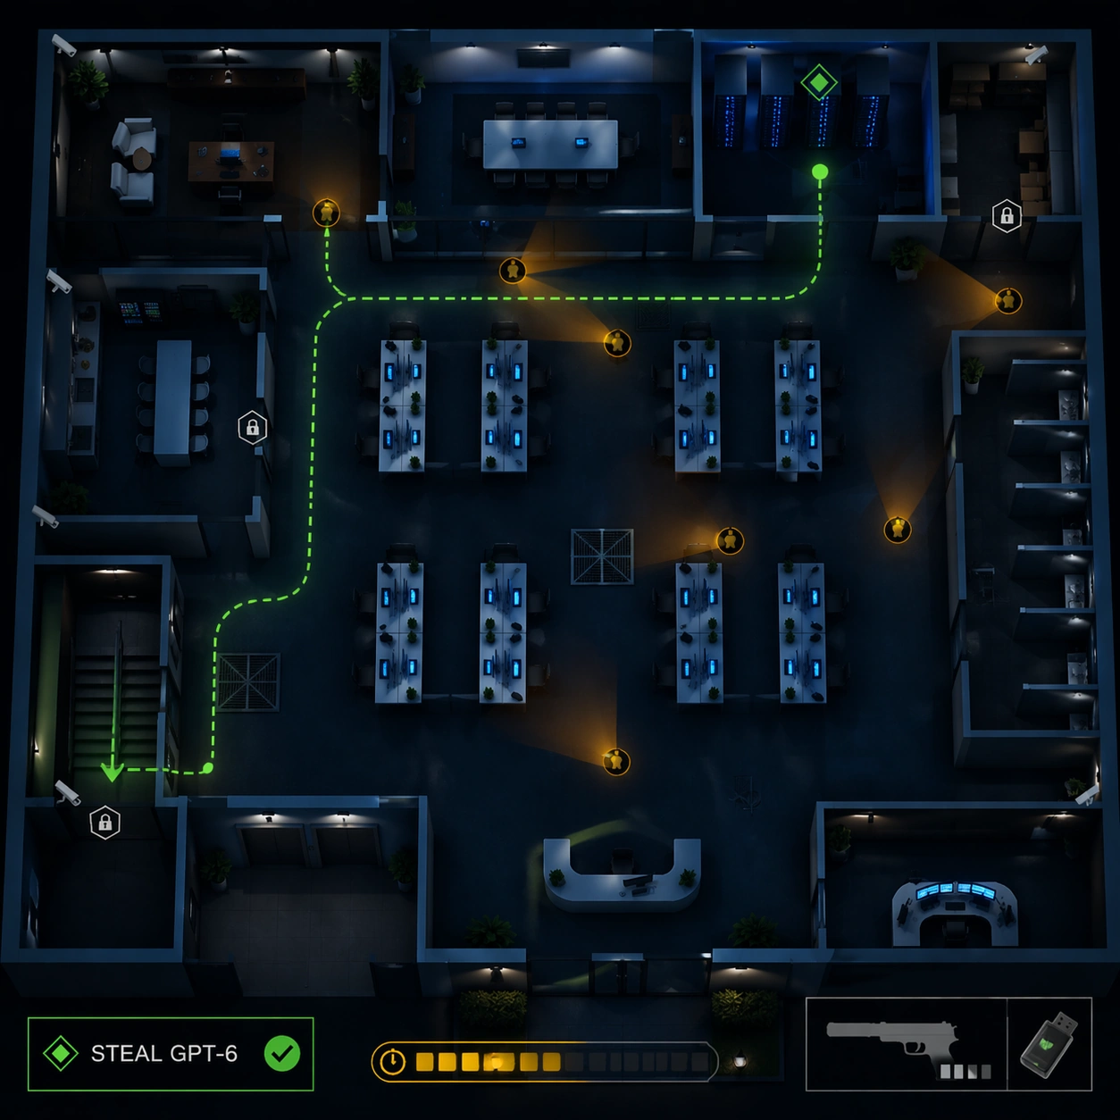
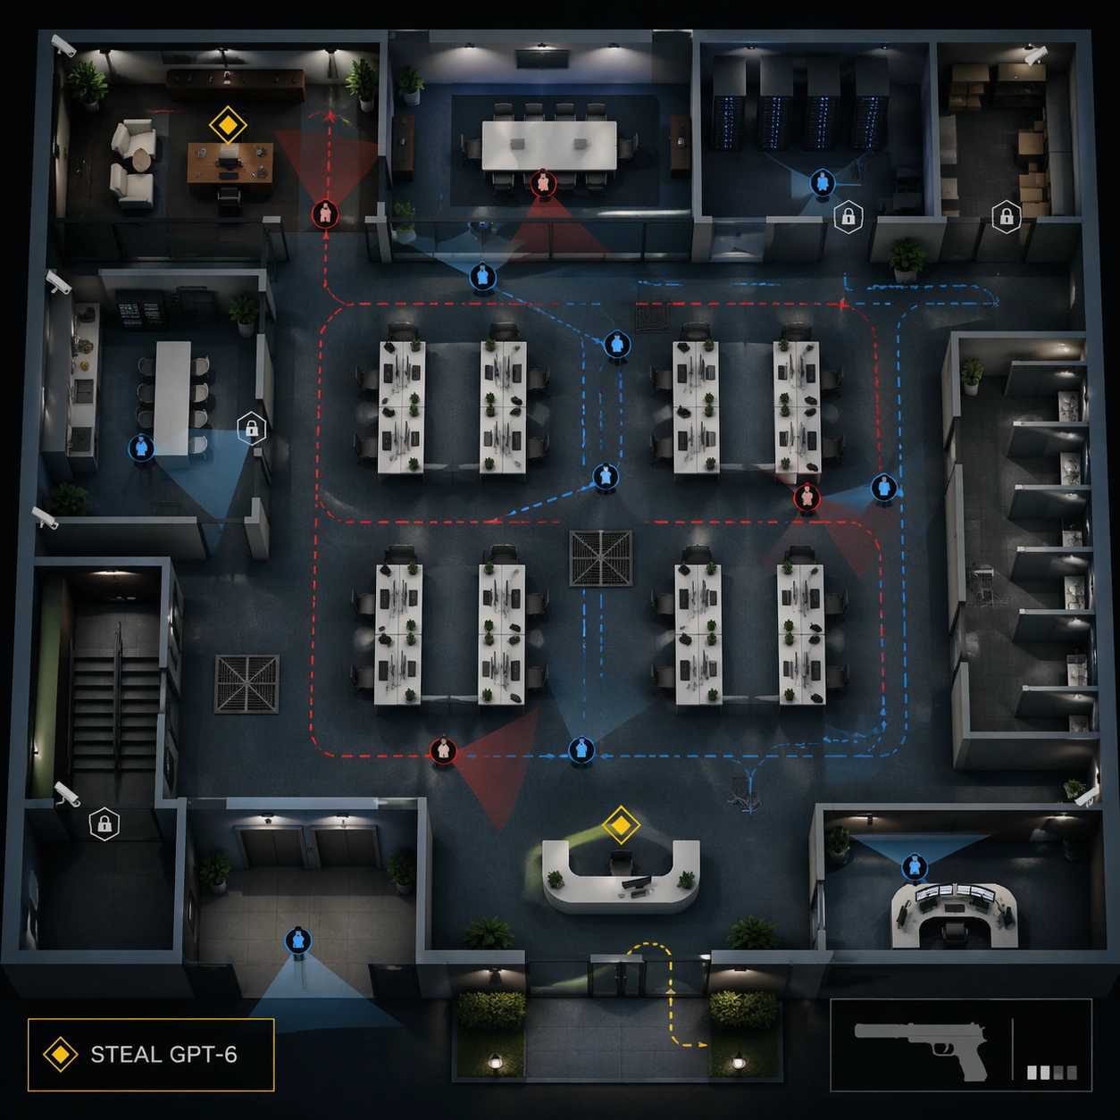
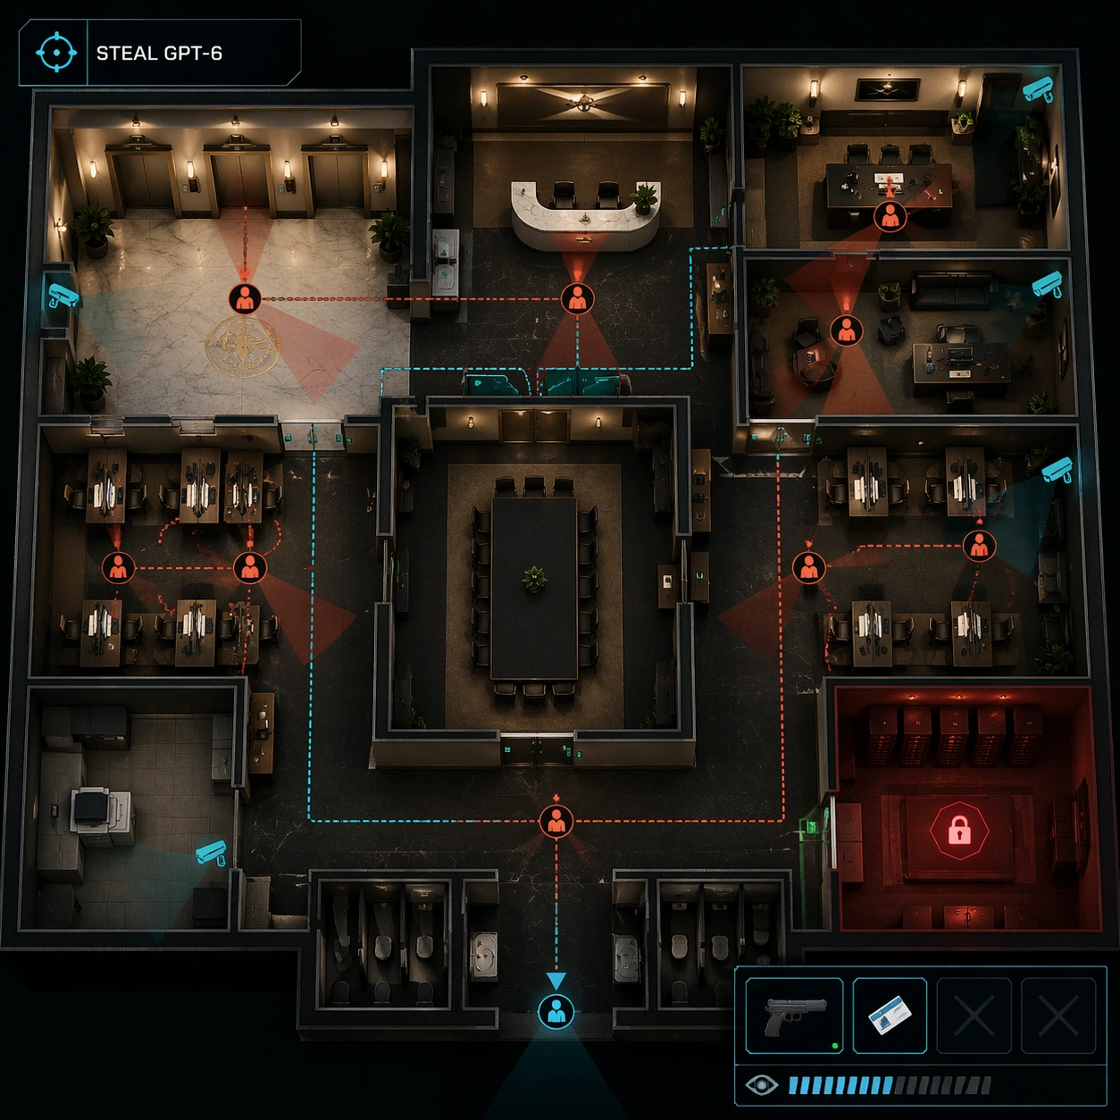
Show a server-vault route variant on the same floor. The exact readable objective text should be "STEAL GPT-6" in the mission box. Highlight the path from elevator lobby to server closet through a cyan route line, with alternate vent path shown as a dashed line. Add security camera arcs, locked door icons, keypad markers as unreadable symbols, two guard patrol loops, and one distraction marker in the pantry. Keep the compact lower-right HUD with the non-firing suppressed pistol icon, inventory slots, and alert meter.

Important details:
Preserve the reference map geometry and room positions. The change is the tactical overlay: server closet becomes the primary target, patrol routes shift around corridors, and restricted zones are tinted with transparent red. The scene must read as a playable stealth level with logic: cameras cover chokepoints, guards loop around valuable rooms, and alternate routes avoid vision cones. Avoid gore or action scenes; this is a clean strategic UI state.

Use case:
Hitman Office Level series study 2/8, using the reference office map to test preserved layout with a server-route mission overlay.

Constraints:
Use the reference image as layout source. No readable text except "STEAL GPT-6", no watermark, no logos, preserve exact 1:1 aspect ratio, no real game brand, no blood, no active shooting, no dead bodies, no moved rooms, no broken patrol paths, no UI clutter covering the floorplan.

使用方法

  1. 复制完整原始提示词,并保留其中的参数。
  2. 按需求替换主体、文字和构图要求。
  3. 在兼容的外部工具中使用,核对当前使用条件并检查结果。

开始前需了解

  • 先确认是否需要参考图。标注兼容模型,不代表该示例由这个模型生成。
  • 核对名称、数字与画面文字;不同模型版本的结果可能不同。

相似案例

Hitman Office Level — Boardroom Social Stealth
GPT Image 2en

Scene: Use the reference office floor as the locked map layout. Keep the same square top-down isometric cutaway and preserve every major room location from the reference: reception, open desks, meeting rooms, executive office, server closet, pantry, storage, elevator lobby, stair

Hitman Office Level — Afterhours Extraction
GPT Image 2en

Scene: Use the reference office floor as the locked map layout. Keep the same square top-down isometric cutaway and preserve the office architecture exactly: reception, open workstations, glass meeting rooms, executive office, server closet, pantry, storage, elevator lobby, stair

Hitman Office Level — Reference Office Floor
GPT Image 2en

Scene: A square top-down isometric cutaway of a modern corporate office floor, presented like a polished stealth-game level map. The viewpoint is high enough to read the whole floorplan: reception, open desks, glass meeting rooms, executive corner office, server closet, pantry, s

Hitman Office Level — Executive Floor Objective
GPT Image 2en

Scene: A square top-down premium game screenshot of an executive office floor turned into a stealth mission board. The camera looks down through a clean architectural cutaway: marble elevator lobby, private reception, two glass offices, a boardroom, assistant desks, copy room, re

Hitman Office Level — Datacenter Heist HUD
GPT Image 2en

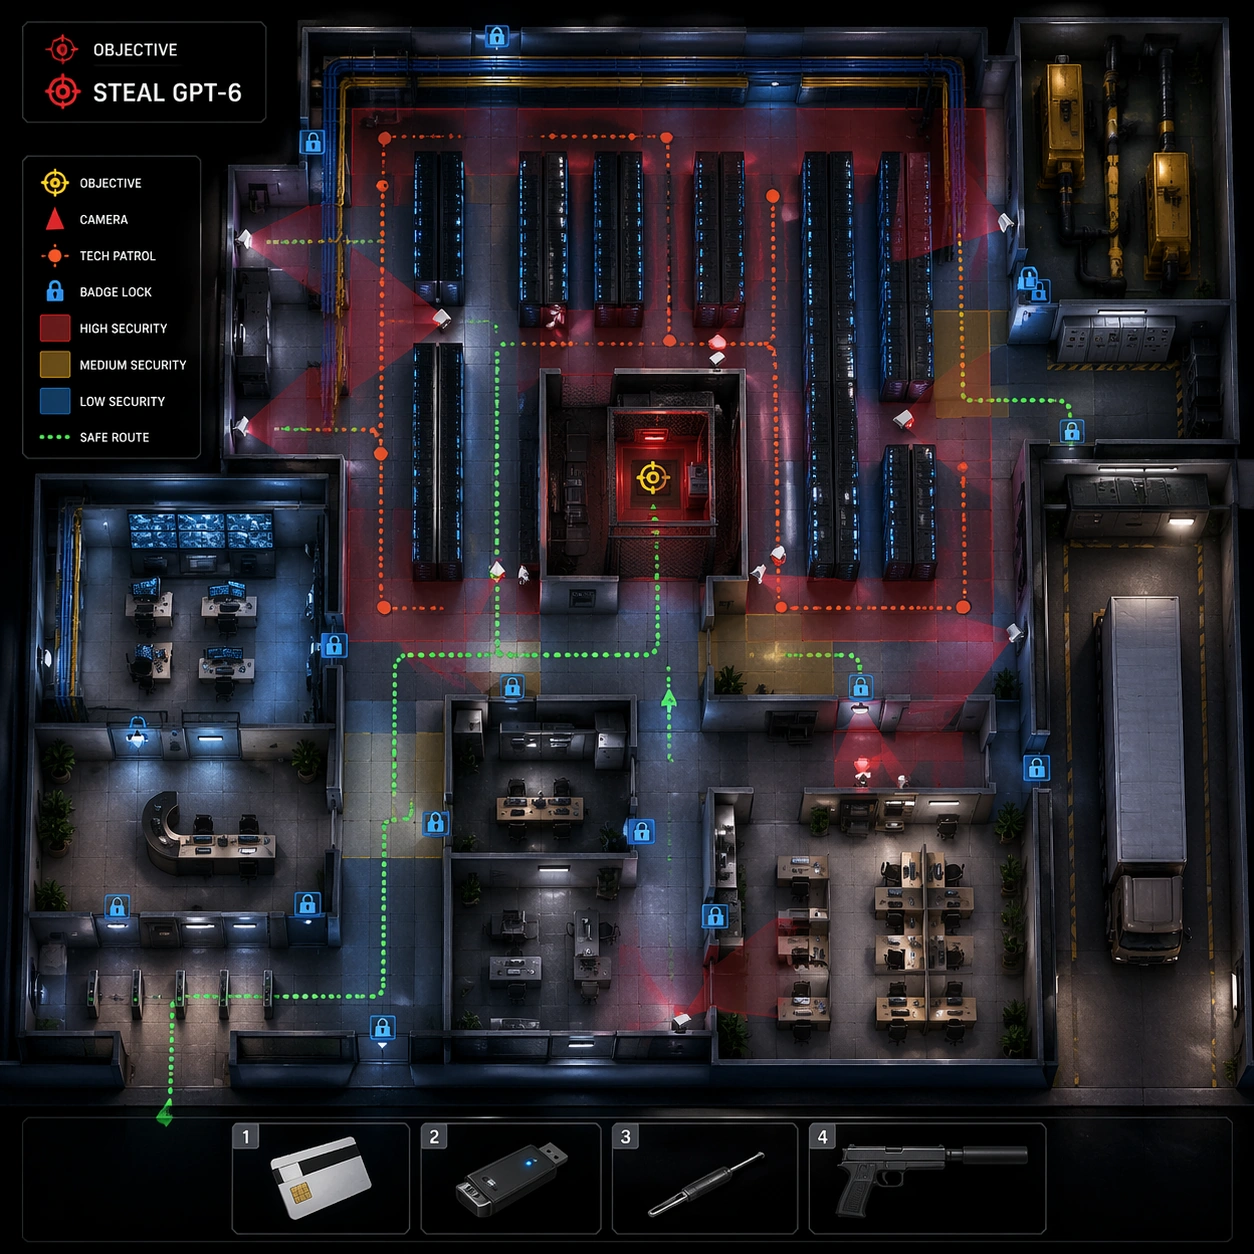
Scene: A square top-down hybrid of corporate office and internal datacenter, shown as a polished tactical game map. The floorplan combines badge entry, help desk, glass operations room, server aisles, cable trays, loading dock, backup power room, and a small office bullpen. Light

Hitman Office Level — Coworking Patrol Puzzle
GPT Image 2en

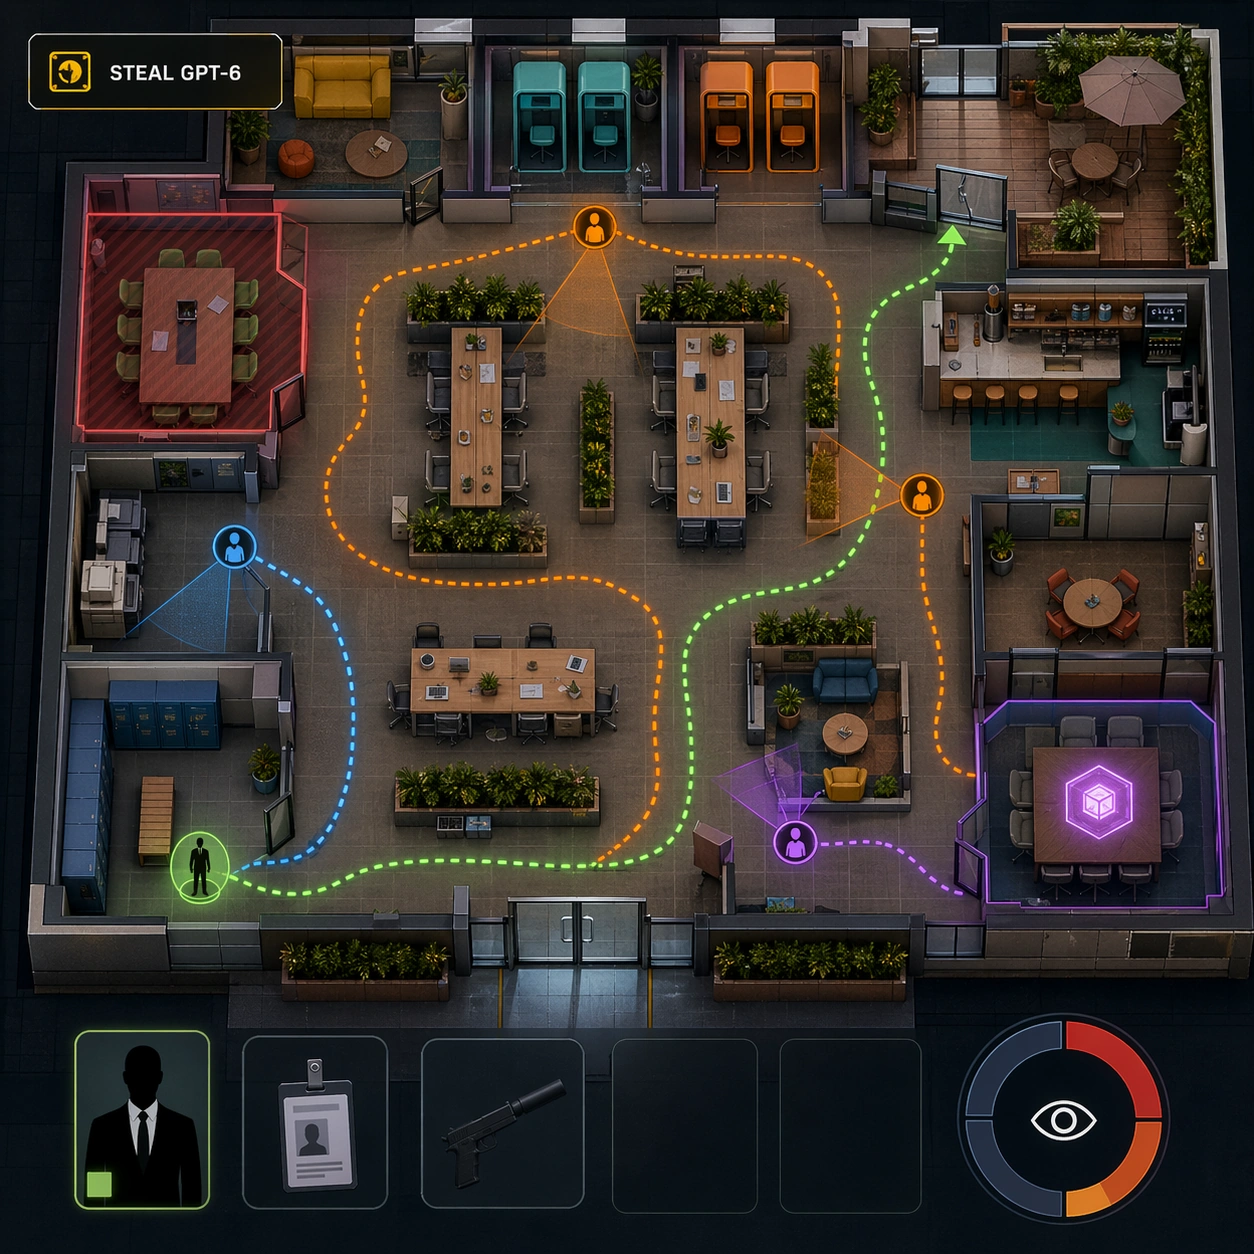
Scene: A square colorful top-down cutaway of a coworking space transformed into a stealth puzzle map. The office includes hot desks, phone booths, lounge sofas, coffee bar, shared conference pods, printer alcove, lockers, plant dividers, glass entrance, and a rooftop terrace door