TechieSA #1244

TechieSA #1244

Original document

Nano Banana · en

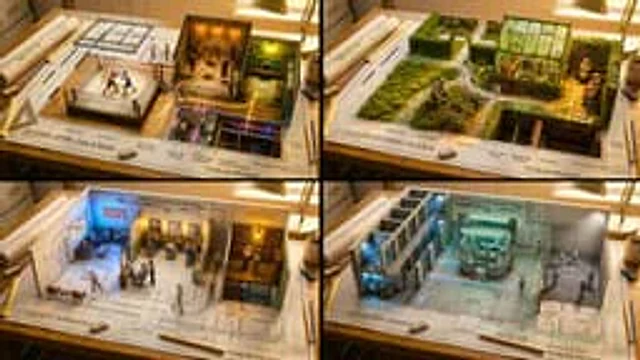
An architectural floor plan of a [LOCATION] spread across a drafting table, with the spaces rising into inhabitable miniature. The [ROOM 1] emerges with worn materials and weathered surfaces and a solitary figure deep in task under warm amber practical light in progress, the [ROOM 2] rises with contrasting textures and layered detail and two people sharing a human moment under cool contrasting light casting coloured shadows across the walls, the [ROOM 3] pushes up with intimate scale and personal objects and a quiet figure in stillness under a single practical light source casting a warm pool across the floor. The floor material on the plan becomes actual surface underfoot. Walls exist as both lines and actual partitions simultaneously. Sight lines marked on the plan become actual views between spaces. The mechanical systems in the plan, HVAC, plumbing, electrical, pulse with invisible function. Human circulation patterns appear as ghosted movement trails. Architectural scale figures become actual tiny inhabitants living their tiny lives. Section cuts reveal vertical relationships. The architect’s tools surround: scales, pencils, trace paper. Golden design studio light, the plan as promise and proof, 8K, architecture as life container.

How to use

  1. Copy the complete original prompt, including any parameters.
  2. Replace the subject, text and composition with your own requirements.
  3. Use a compatible external tool; check its current access conditions and review the result.

Before you start

  • Check whether a reference image is required. A compatible model label does not mean this example was generated with that model.
  • Keep names, figures and visible text accurate; results can vary between model versions.
More like this

TechieSA #1240
Nano Bananaen

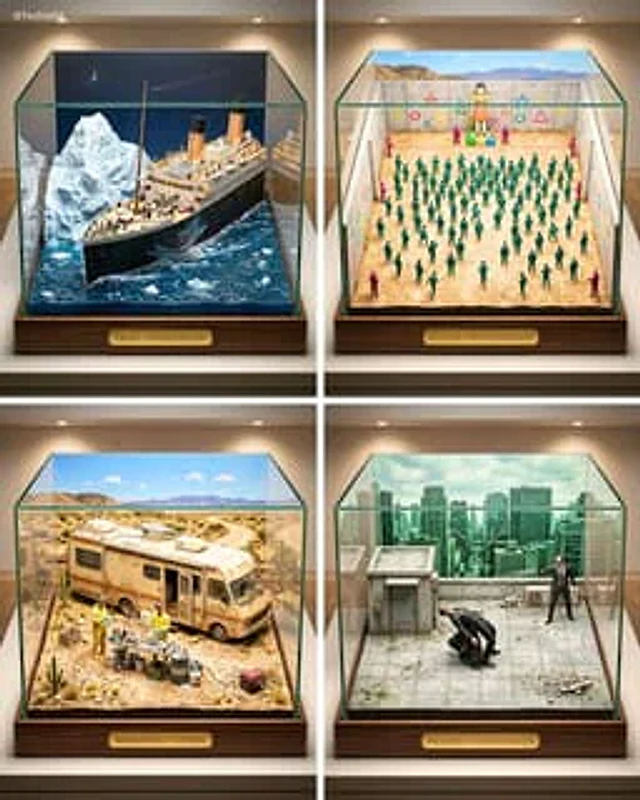
Ultra-detailed large-scale miniature diorama of the [ICONIC SCENE] from [MOVIE/SHOW] presented as a premium museum-quality desktop exhibition model. True scale model craftsmanship with extreme fine detail. [ICONIC SCENE] fully visible and centered in the composition: key characte

TechieSA #1
GPT Image 2en

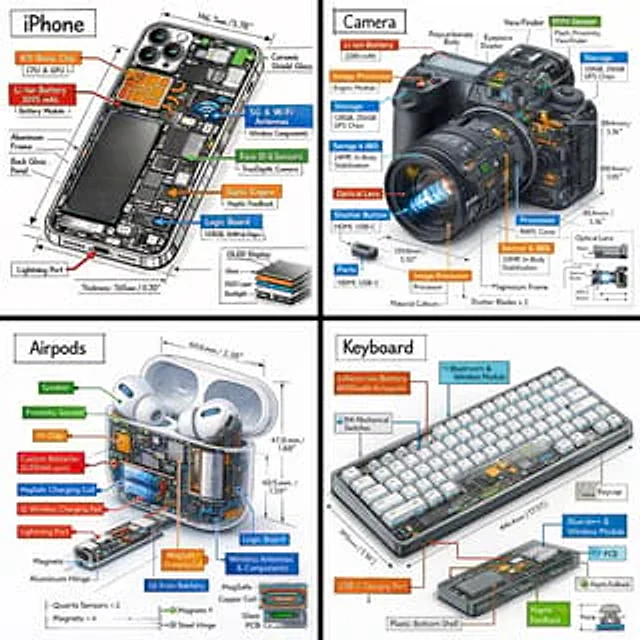
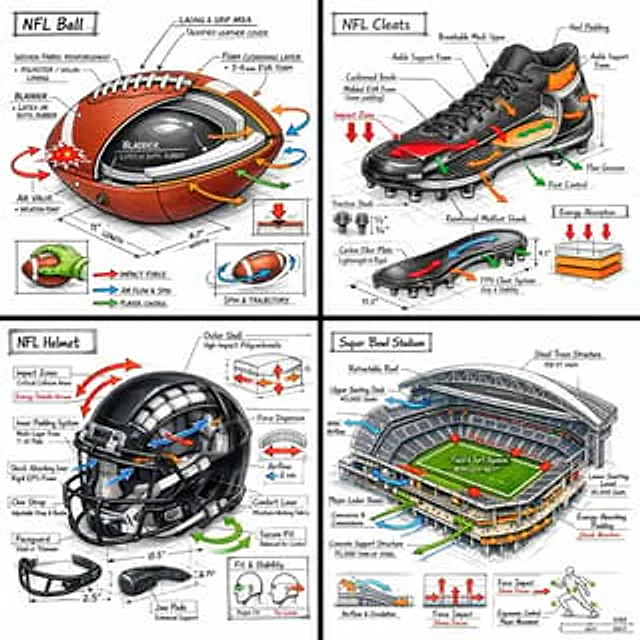
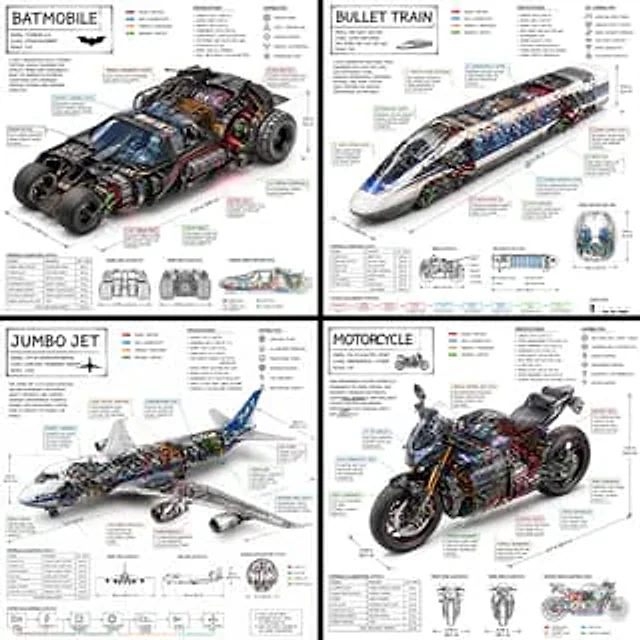
Create a technical infographic of [OBJECT] with a 45-degree isometric 3D perspective showing the device slightly tilted to reveal depth and dimension. Combine a realistic photoreal render with black ink technical annotations on pure white background. Include: Key component labels

TechieSA #1118
Nano Bananaen

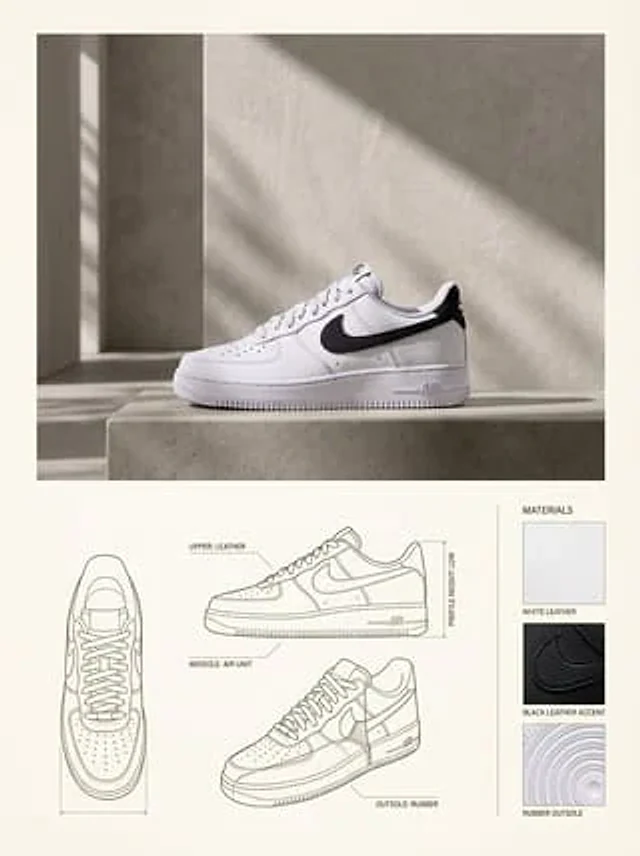
{ "reference_images": { "product_image": "UPLOADED_IMAGE", "usage_rule": "Use the uploaded image as the exact visual reference for the product’s form, proportions, materials, and overall identity. Do not redesign or reinterpret the product." }, "layout": { "canvas": { "or

TechieSA #111
GPT Image 2en

Create a technical infographic of [OBJECT] with a 45-degree isometric 3D perspective, slightly tilted to reveal depth, structure, and internal construction. Combine a realistic photoreal render with black ink technical annotations on a pure white background. Include: • Key compo

TechieSA #108
GPT Image 2en

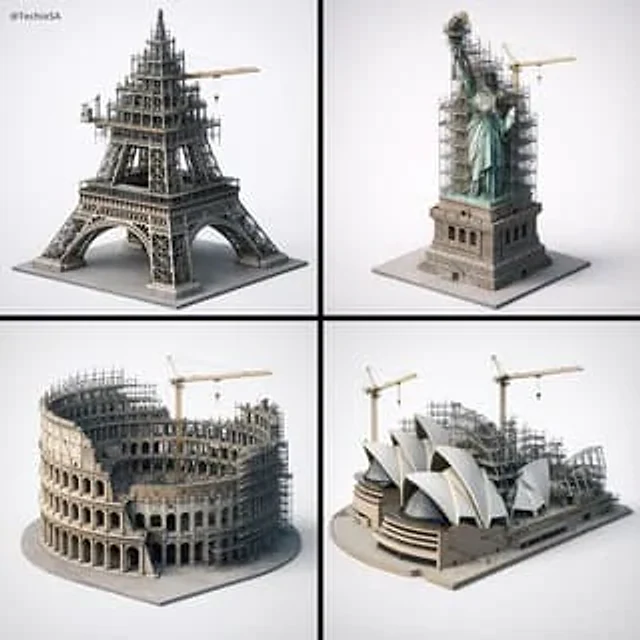
Depict [LANDMARK] frozen in an eternal state of construction. Camera & Angle (LOCKED): 45° elevated isometric view, camera distance fixed so the full landmark fills ~70% of the frame. No tilt variation. Structure: Lower sections are fully completed, solid, and instantly recogniza

TechieSA #101
GPT Image 2en

Create a technical infographic of [VEHICLE] with a 45-degree isometric 3D perspective showing the device slightly tilted to reveal depth and dimension. Combine a realistic photoreal render with black ink technical annotations on pure white background. Include: Key component label