
Original document
GPT Image 2.6 · en
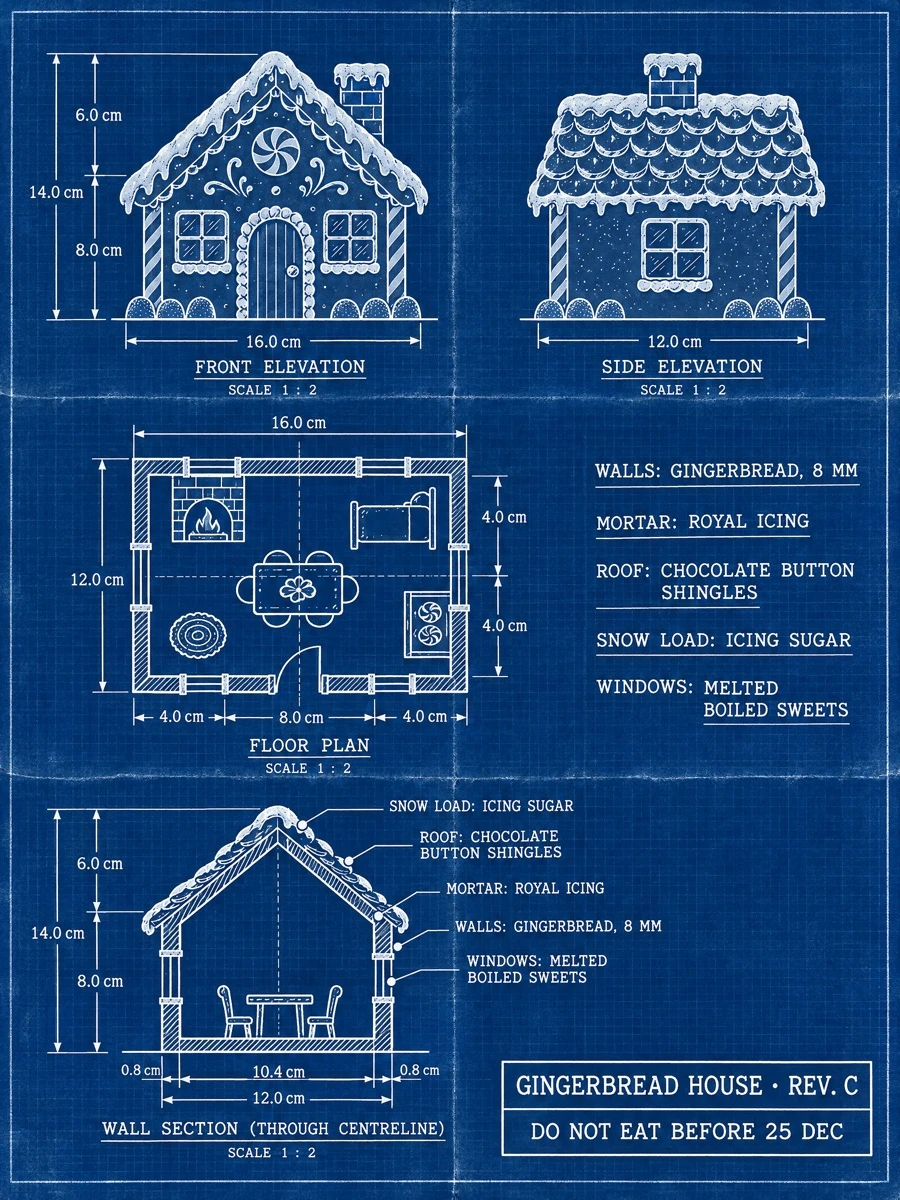
A set of architectural construction drawings for a gingerbread house, drawn in crisp white technical linework on deep Prussian-blue blueprint paper, portrait format. A front elevation at the top left, a side elevation at the top right, a floor plan in the middle and a wall section at the bottom, all with dimension lines in centimetres. Neat white stencil annotations with leader lines: "WALLS: GINGERBREAD, 8 MM", "MORTAR: ROYAL ICING", "ROOF: CHOCOLATE BUTTON SHINGLES", "SNOW LOAD: ICING SUGAR", "WINDOWS: MELTED BOILED SWEETS". A title block in the lower right corner reads "GINGERBREAD HOUSE · REV. C" and "DO NOT EAT BEFORE 25 DEC". Faint grid, slight fading along the fold lines. Only blueprint blue and white.How to use
- Copy the complete original prompt, including any parameters.
- Replace the subject, text and composition with your own requirements.
- Use a compatible external tool; check its current access conditions and review the result.
Before you start
- Check whether a reference image is required. A compatible model label does not mean this example was generated with that model.
- Keep names, figures and visible text accurate; results can vary between model versions.