원본 문서
GPT Image 2 · en
Scene:
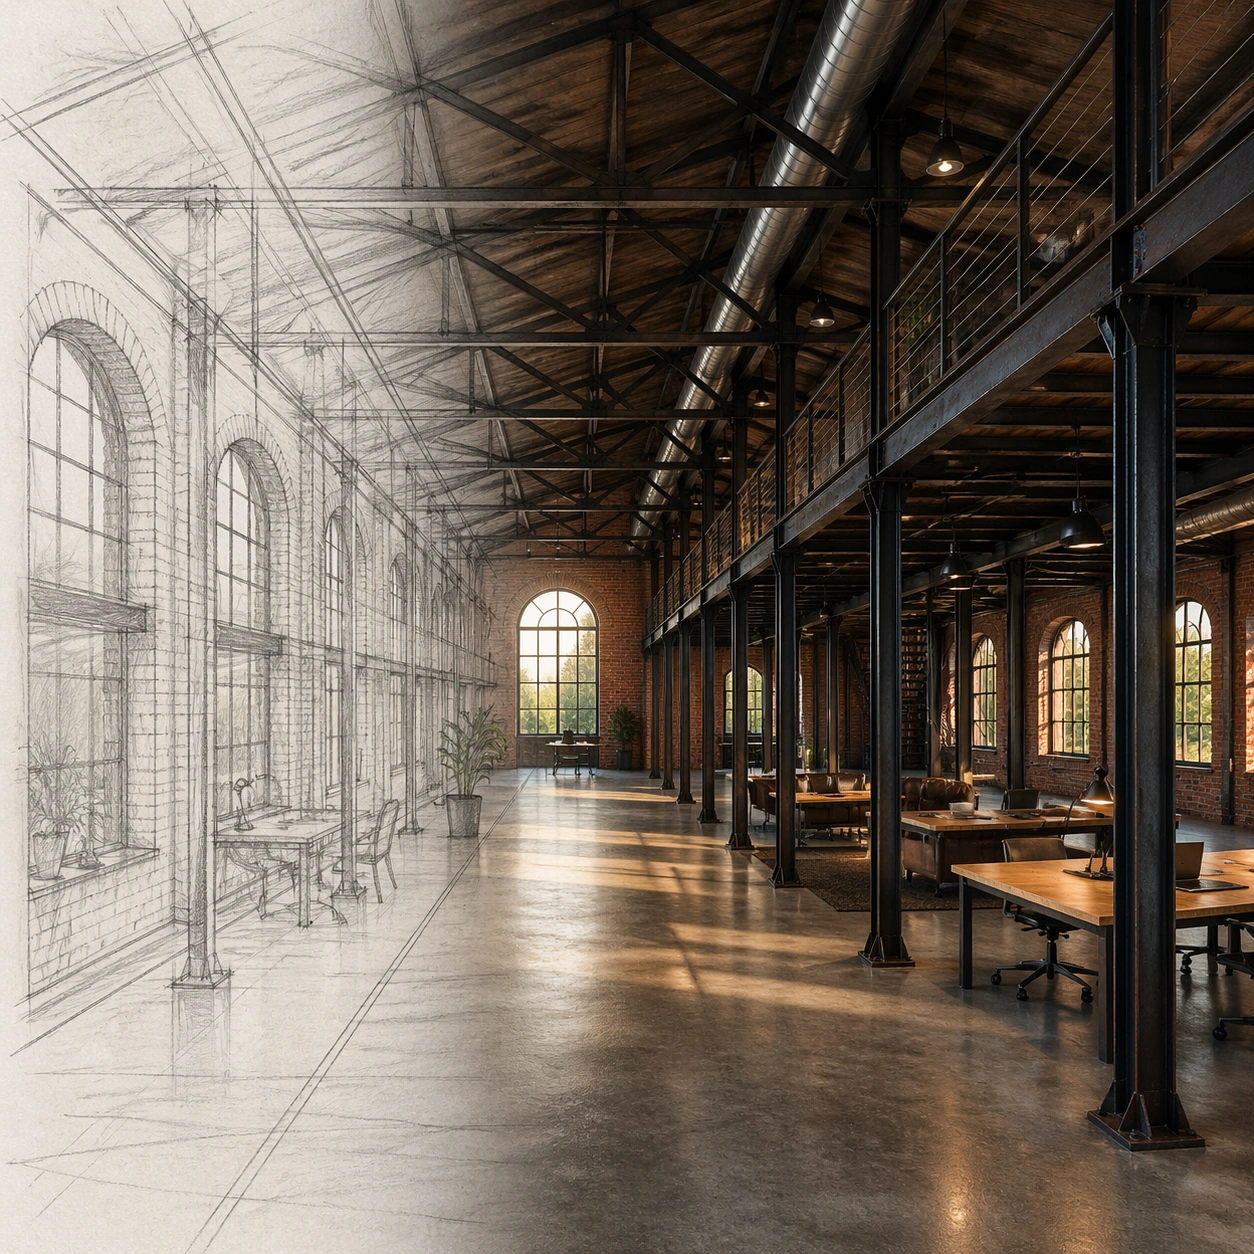
A square architectural visualization arranged as a clean before-and-after transformation without readable labels: a loose pencil sketch occupies the left third as translucent graphite linework, while the right two thirds resolve into a photoreal interior render. The viewpoint, horizon, column spacing, and window rhythm align across both halves, making the conversion easy to read. Light is late afternoon, warm but natural, with balanced shadows.

Subject:
An old brick warehouse converted into a loft workspace. The sketch side shows arched industrial windows, steel columns, a mezzanine edge, exposed roof trusses, and a long central circulation path. The photoreal side renders the same layout with aged red brick, blackened steel, polished concrete floor, large restored windows, simple worktables, a mezzanine guardrail, and ceiling ducts following the sketched truss bays.

Important details:
The drawing-to-render relationship must be structurally faithful: window arches, column grid, mezzanine height, truss spacing, floor perspective, and central path must stay locked between sketch and render. Do not turn the scene into a generic luxury office. Use plausible adaptive-reuse details, scale cues, material weathering, and real construction logic. The sketch layer can remain visible at the boundary, but the final image should mostly read as photoreal architecture.

Use case:
Sketch to Photoreal Render single study 5/8, testing independent conversion from a warehouse interior sketch into a faithful photoreal adaptive-reuse render.

Constraints:
No readable text, no watermark, no logos, preserve exact 1:1 aspect ratio, no floating furniture, no impossible beams, no extra window rows, no ornate hotel styling, no people dominating the scene.
사용 방법
- 매개변수를 포함한 전체 원본 프롬프트를 복사하세요.
- 주제, 문구, 구도를 자신의 요구에 맞게 바꾸세요.
- 호환되는 외부 도구에서 사용하고 이용 조건과 결과를 확인하세요.
시작 전 확인
- 참조 이미지가 필요한지 확인하세요. 호환 표시는 해당 모델로 이 예시를 생성했다는 뜻이 아닙니다.
- 이름, 수치, 이미지 속 문구를 확인하세요. 모델 버전에 따라 결과가 다를 수 있습니다.