原始文档
GPT Image 2 · en
Scene:
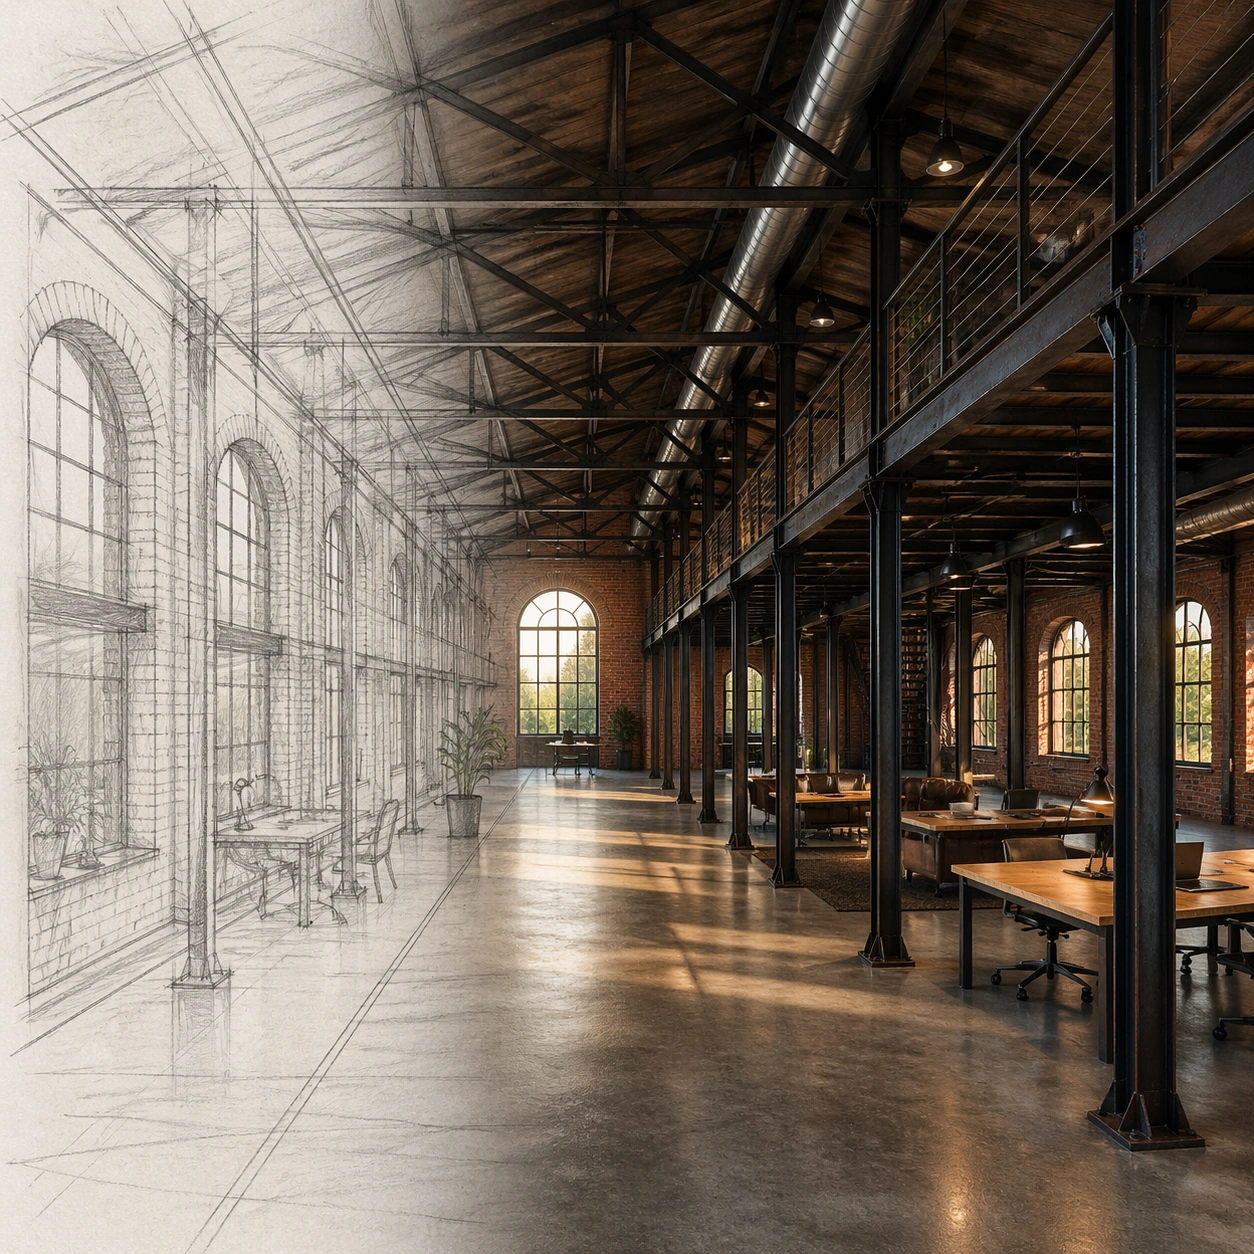
A square architectural visualization arranged as a clean before-and-after transformation without readable labels: a loose pencil sketch occupies the left third as translucent graphite linework, while the right two thirds resolve into a photoreal interior render. The viewpoint, horizon, column spacing, and window rhythm align across both halves, making the conversion easy to read. Light is late afternoon, warm but natural, with balanced shadows.

Subject:
An old brick warehouse converted into a loft workspace. The sketch side shows arched industrial windows, steel columns, a mezzanine edge, exposed roof trusses, and a long central circulation path. The photoreal side renders the same layout with aged red brick, blackened steel, polished concrete floor, large restored windows, simple worktables, a mezzanine guardrail, and ceiling ducts following the sketched truss bays.

Important details:
The drawing-to-render relationship must be structurally faithful: window arches, column grid, mezzanine height, truss spacing, floor perspective, and central path must stay locked between sketch and render. Do not turn the scene into a generic luxury office. Use plausible adaptive-reuse details, scale cues, material weathering, and real construction logic. The sketch layer can remain visible at the boundary, but the final image should mostly read as photoreal architecture.

Use case:
Sketch to Photoreal Render single study 5/8, testing independent conversion from a warehouse interior sketch into a faithful photoreal adaptive-reuse render.

Constraints:
No readable text, no watermark, no logos, preserve exact 1:1 aspect ratio, no floating furniture, no impossible beams, no extra window rows, no ornate hotel styling, no people dominating the scene.
使用方法
- 复制完整原始提示词,并保留其中的参数。
- 按需求替换主体、文字和构图要求。
- 在兼容的外部工具中使用,核对当前使用条件并检查结果。
开始前需了解
- 先确认是否需要参考图。标注兼容模型,不代表该示例由这个模型生成。
- 核对名称、数字与画面文字;不同模型版本的结果可能不同。