Hitman Office Level — Afterhours Extraction

Hitman Office Level — Afterhours Extraction

원본 문서

GPT Image 2 · en

Scene:
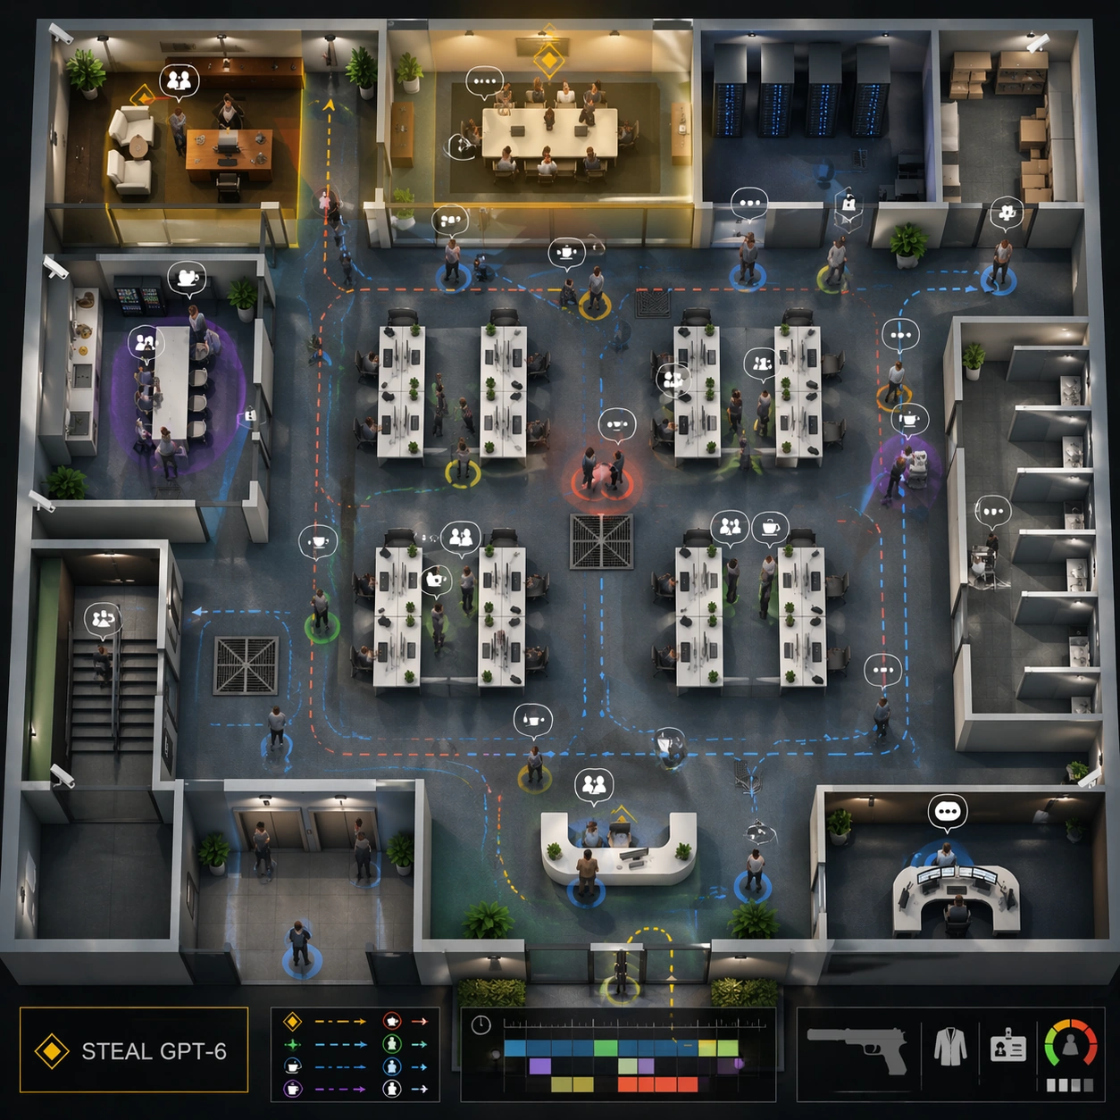
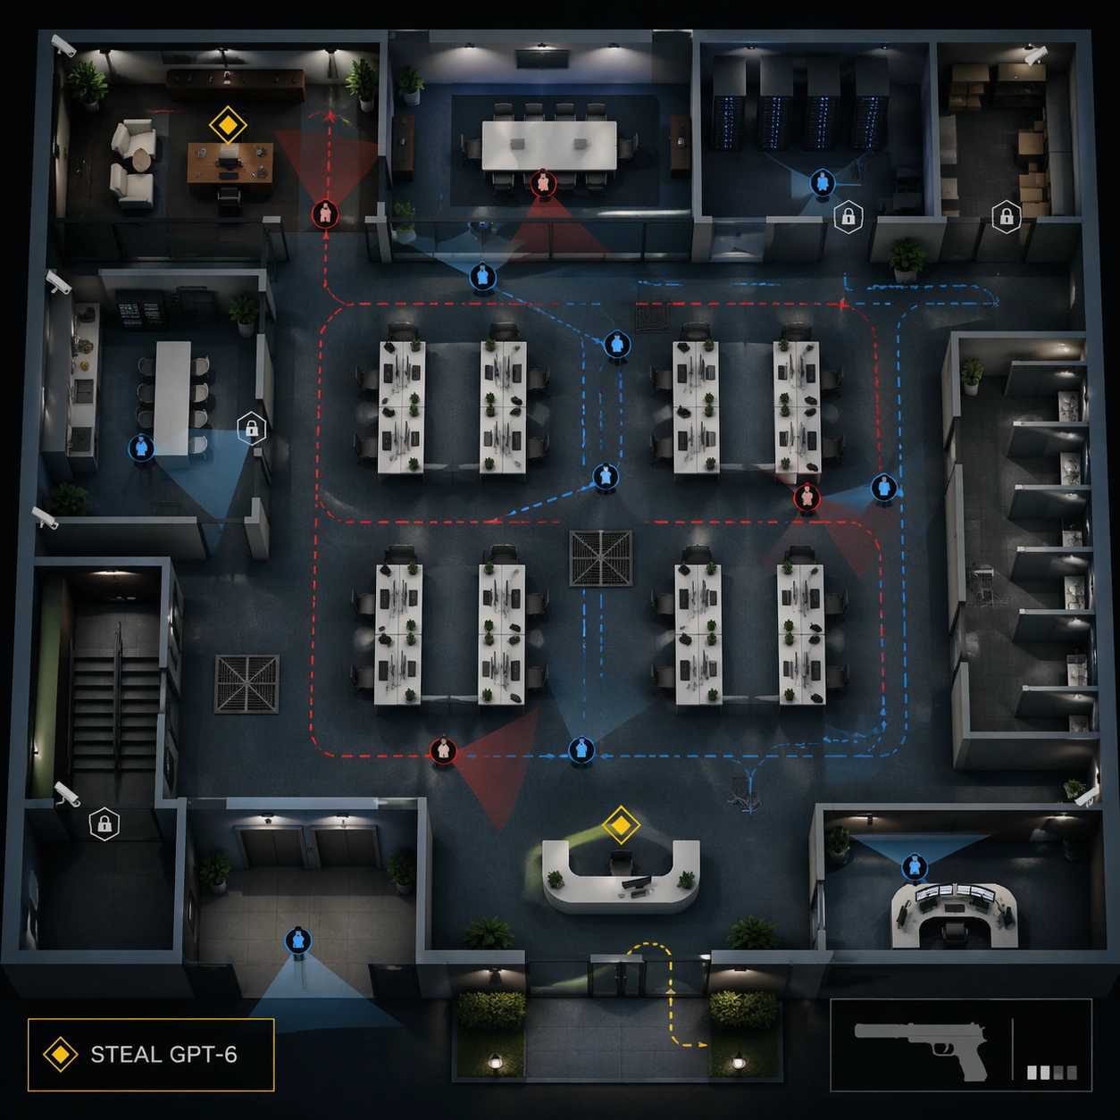
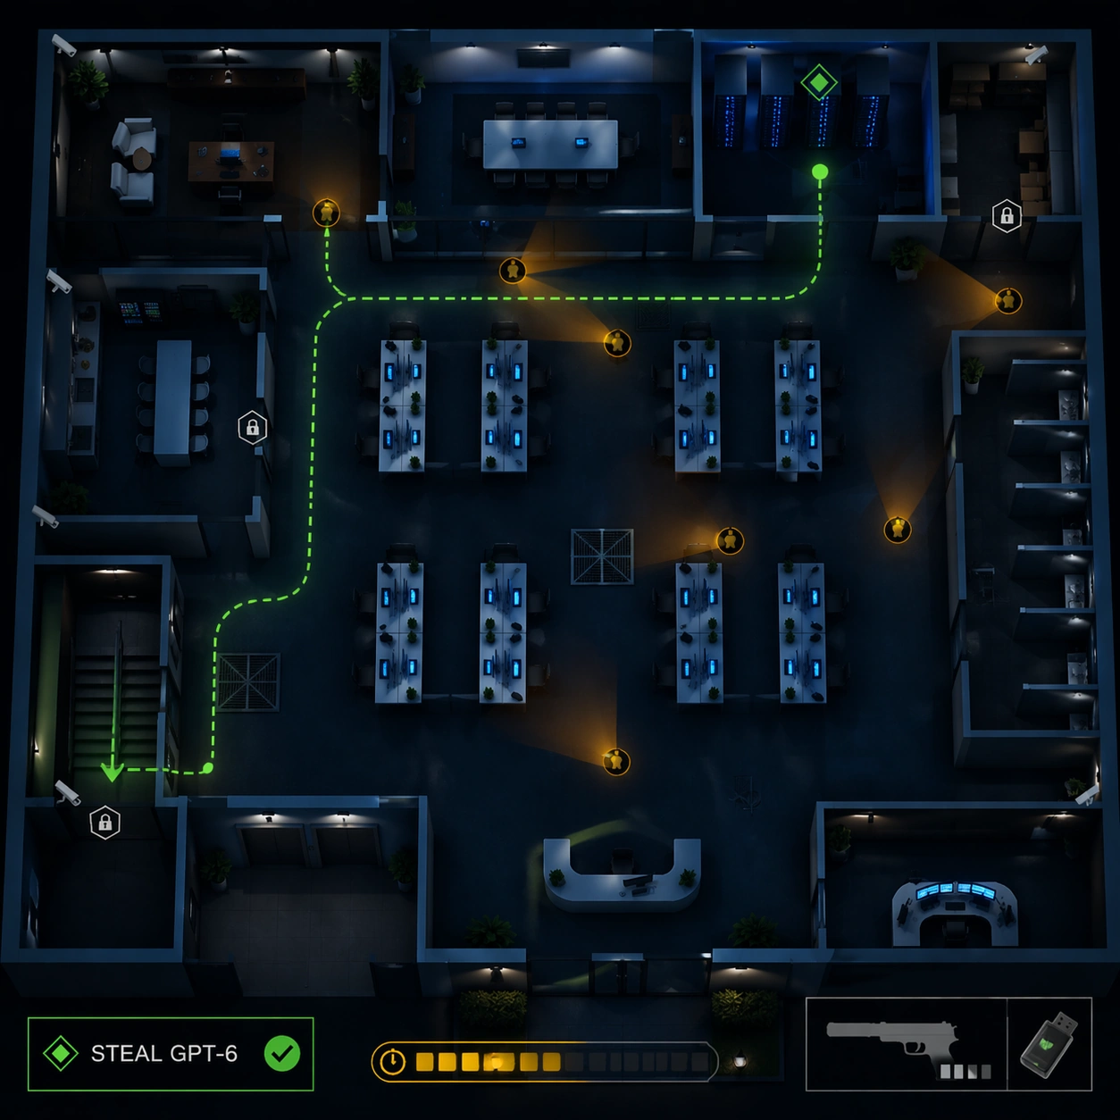
Use the reference office floor as the locked map layout. Keep the same square top-down isometric cutaway and preserve the office architecture exactly: reception, open workstations, glass meeting rooms, executive office, server closet, pantry, storage, elevator lobby, stairwell, and security desk. The mood is after-hours, with dim emergency lighting, blue monitor glow, and stronger UI contrast.

Subject:
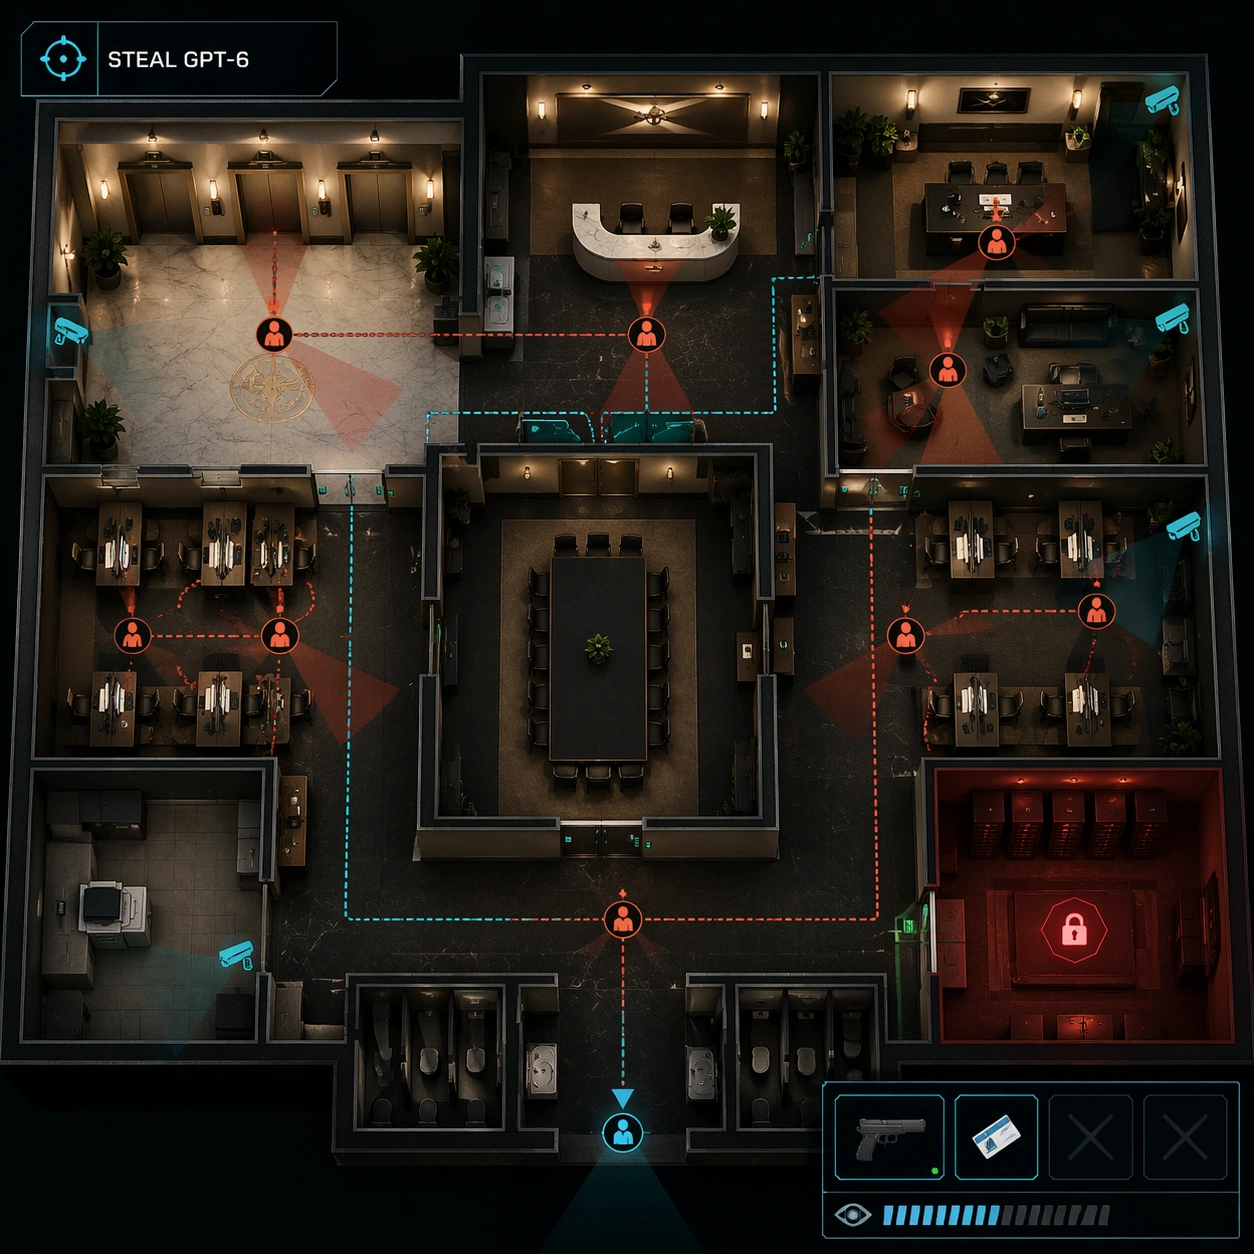
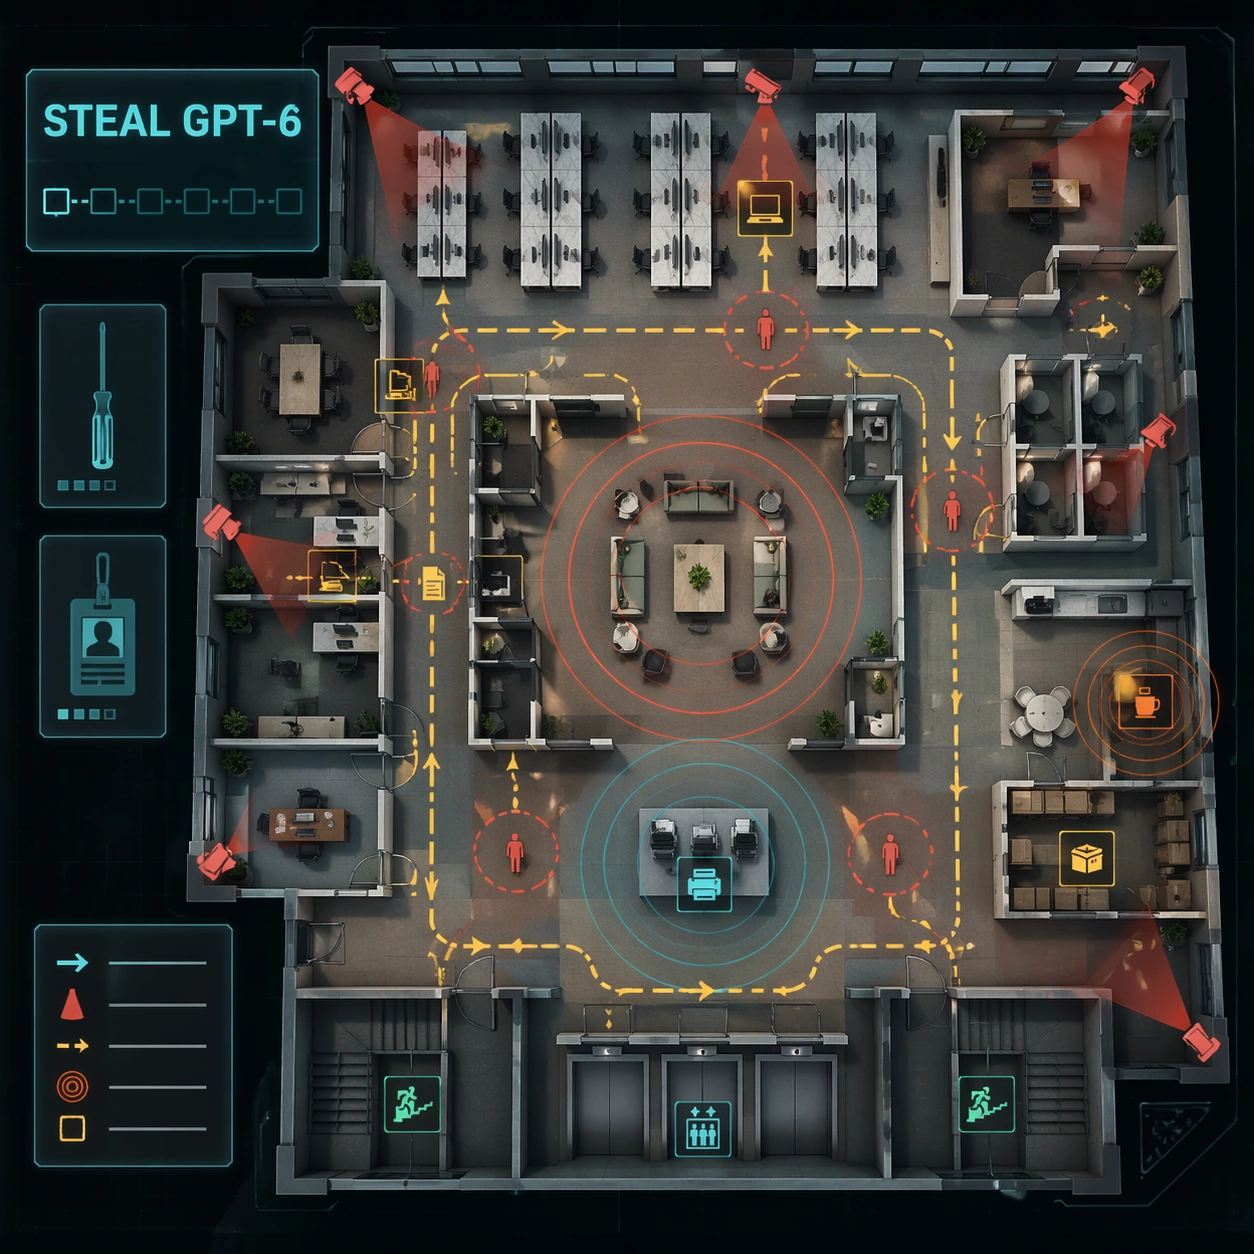
Show a late-night extraction state after the objective has been collected. The exact readable objective text should still be "STEAL GPT-6" in the mission box, now paired with an icon-only completion tick. Add a bright green extraction route from server closet to stairwell, amber search cones moving through corridors, security drones as small icon dots, locked elevator marker, and a timer bar represented by unreadable segments. The lower-right HUD keeps the same non-firing suppressed pistol icon and adds a data-drive inventory icon.

Important details:
Preserve the reference floorplan and UI style while making the mission state visibly different: fewer office workers, more security sweeps, darker lighting, and a clear exit path. The route must be spatially plausible through connected corridors and doors. Keep all overlays transparent enough to inspect desks and rooms. This is a strategic map screenshot, not a violent scene.

Use case:
Hitman Office Level series study 4/8, testing preserved office layout with after-hours extraction route and alert-state UI.

Constraints:
Use the reference image as layout source. No readable text except "STEAL GPT-6", no watermark, no logos, preserve exact 1:1 aspect ratio, no real game brand, no blood, no active shooting, no dead bodies, no changed office geometry, no impossible extraction route, no full-screen UI blocking the map.

사용 방법

  1. 매개변수를 포함한 전체 원본 프롬프트를 복사하세요.
  2. 주제, 문구, 구도를 자신의 요구에 맞게 바꾸세요.
  3. 호환되는 외부 도구에서 사용하고 이용 조건과 결과를 확인하세요.

시작 전 확인

  • 참조 이미지가 필요한지 확인하세요. 호환 표시는 해당 모델로 이 예시를 생성했다는 뜻이 아닙니다.
  • 이름, 수치, 이미지 속 문구를 확인하세요. 모델 버전에 따라 결과가 다를 수 있습니다.
비슷한 예시

Hitman Office Level — Server Vault Route
GPT Image 2en

Scene: Use the reference office floor as the locked map layout. Keep the same square top-down isometric cutaway, same reception, open desk field, glass meeting rooms, executive office, server closet, pantry, storage room, elevator lobby, stairwell, and security desk positions. Th

Hitman Office Level — Boardroom Social Stealth
GPT Image 2en

Scene: Use the reference office floor as the locked map layout. Keep the same square top-down isometric cutaway and preserve every major room location from the reference: reception, open desks, meeting rooms, executive office, server closet, pantry, storage, elevator lobby, stair

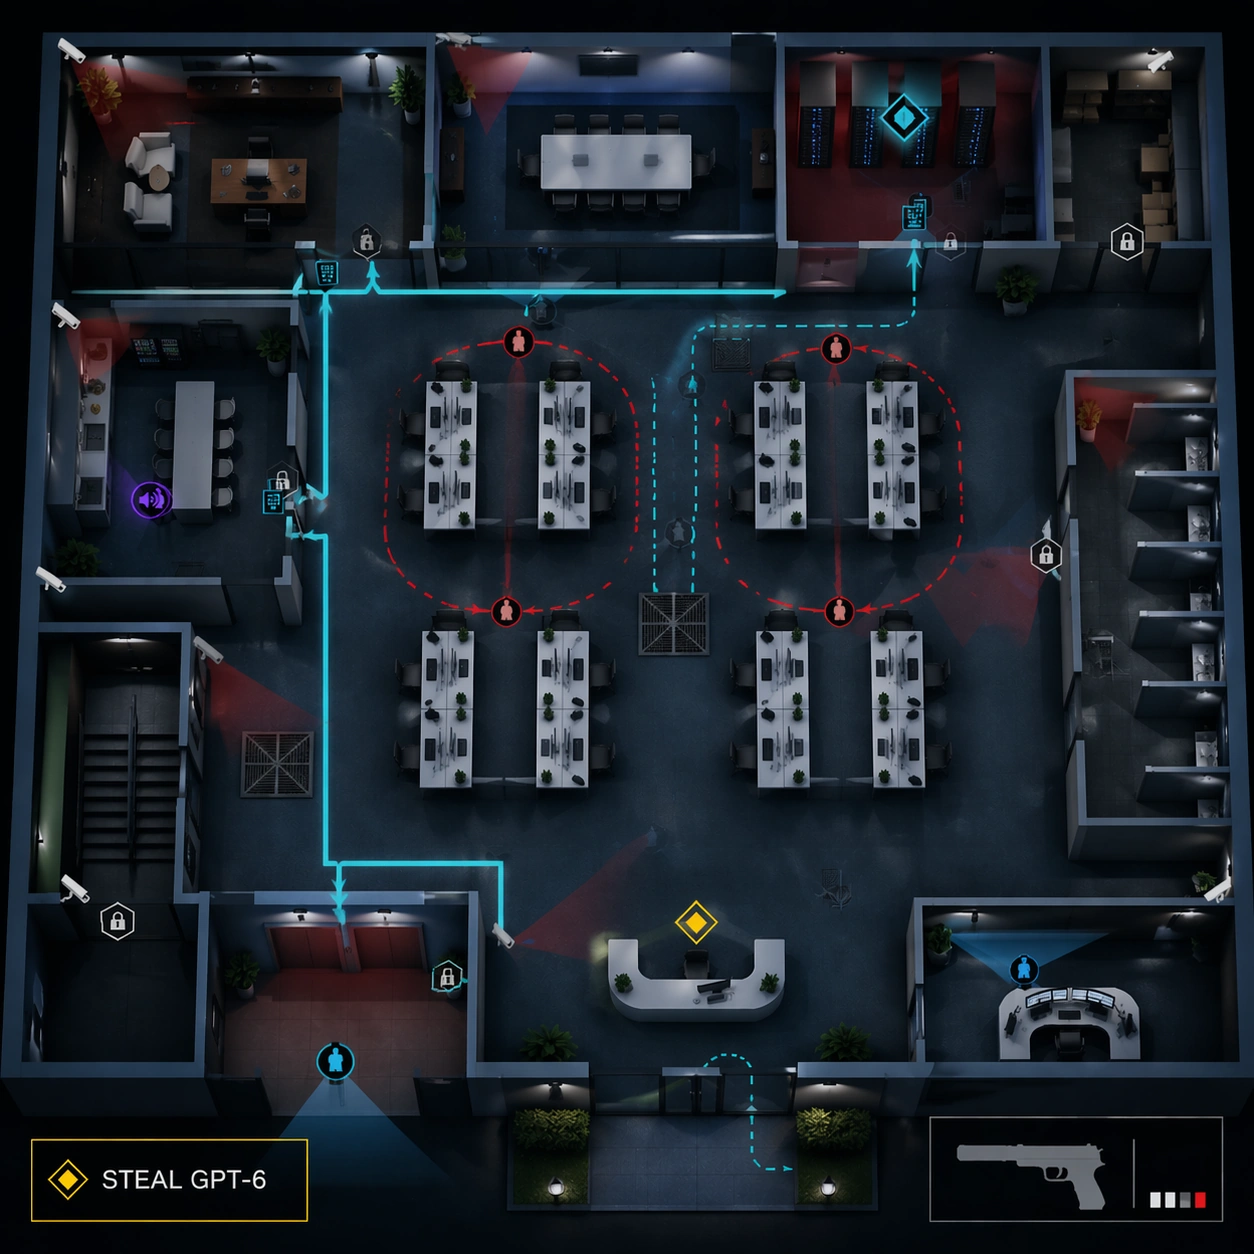
Hitman Office Level — Reference Office Floor
GPT Image 2en

Scene: A square top-down isometric cutaway of a modern corporate office floor, presented like a polished stealth-game level map. The viewpoint is high enough to read the whole floorplan: reception, open desks, glass meeting rooms, executive corner office, server closet, pantry, s

Hitman Office Level — Executive Floor Objective
GPT Image 2en

Scene: A square top-down premium game screenshot of an executive office floor turned into a stealth mission board. The camera looks down through a clean architectural cutaway: marble elevator lobby, private reception, two glass offices, a boardroom, assistant desks, copy room, re

Hitman Office Level — Open Office Briefing Map
GPT Image 2en

Scene: A square mission-briefing board style image showing an open-plan office level as if printed on a tactical glass table. The map is top-down, clean, and semi-photoreal: rows of desks, meeting booths, kitchenette, manager office, storage closet, printer island, elevators, fir

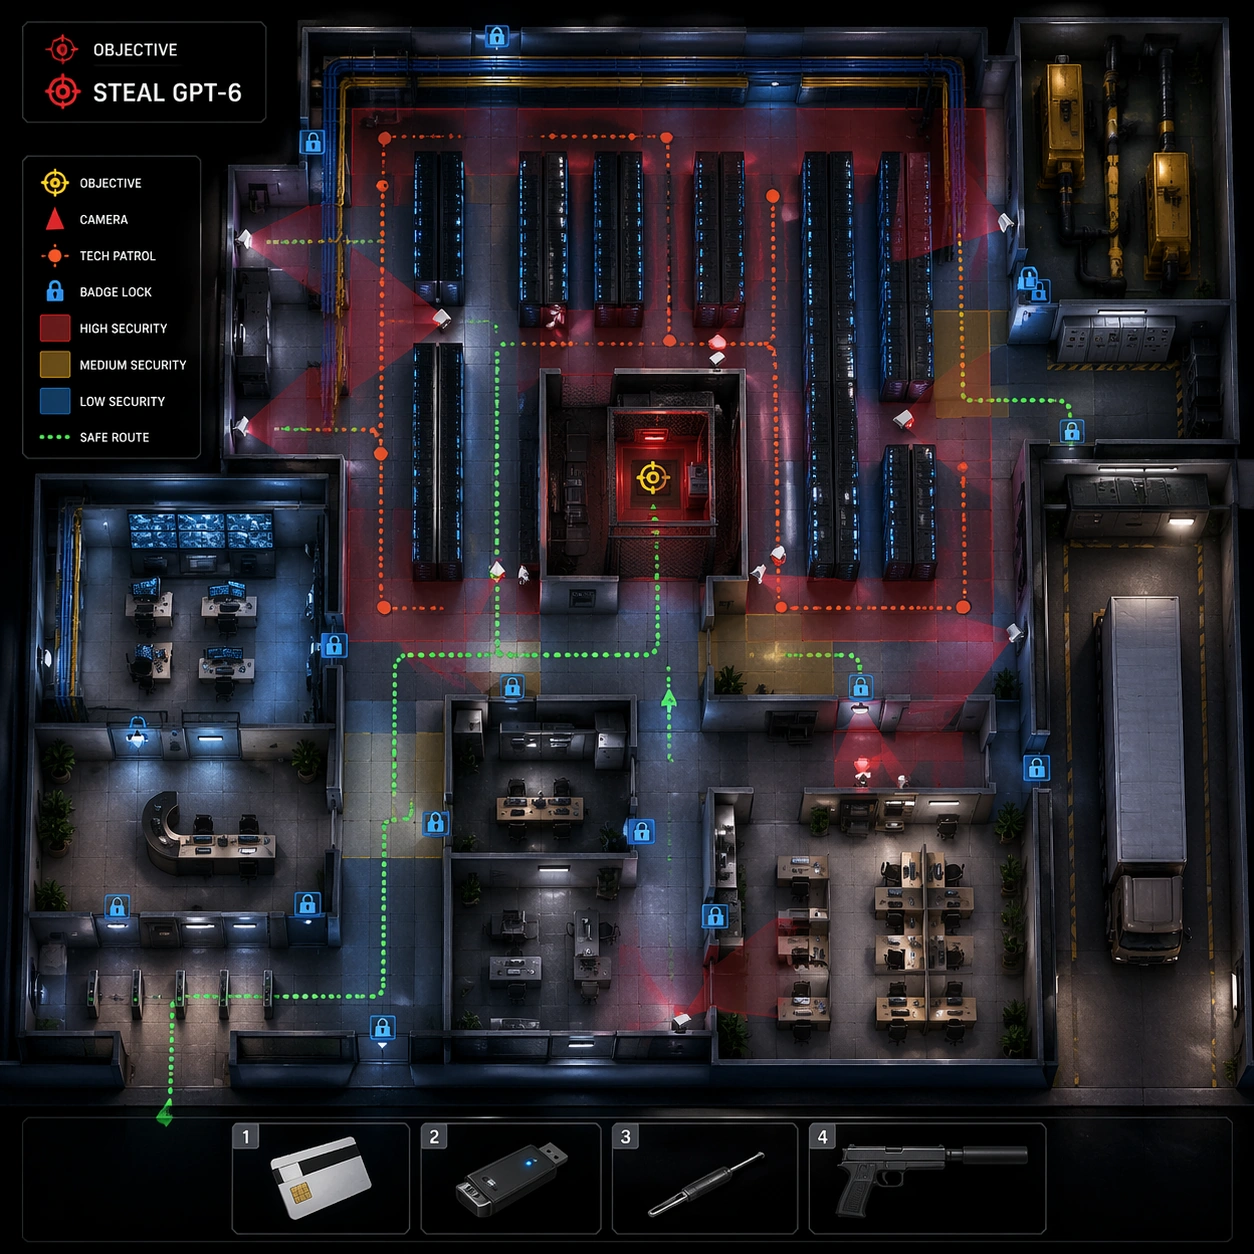
Hitman Office Level — Datacenter Heist HUD
GPT Image 2en

Scene: A square top-down hybrid of corporate office and internal datacenter, shown as a polished tactical game map. The floorplan combines badge entry, help desk, glass operations room, server aisles, cable trays, loading dock, backup power room, and a small office bullpen. Light